110, 63 Belmont Passage SW
Belmont, Calgary · Townhome · MLS® A2316273
1 / 15
About this home
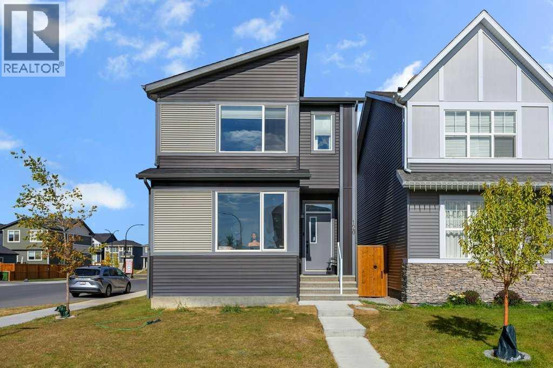
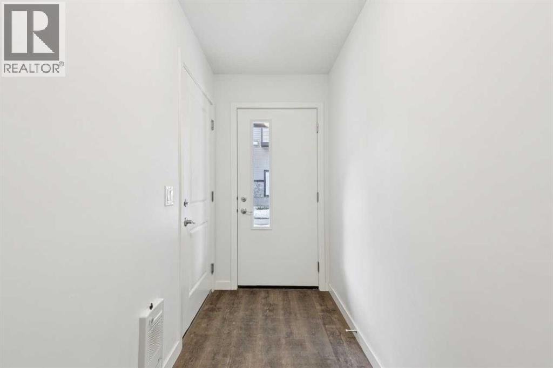
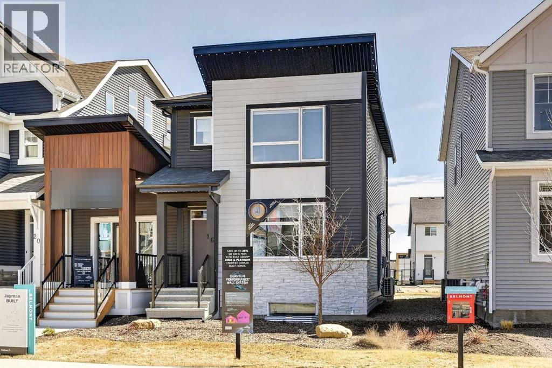
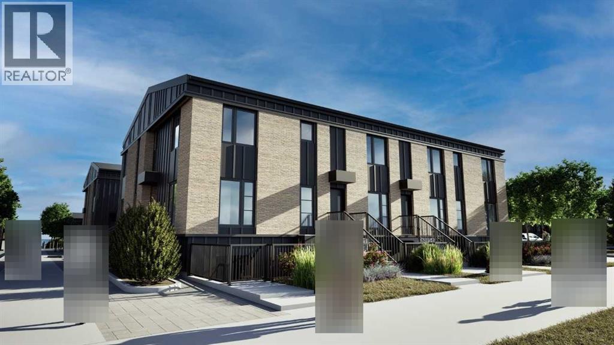
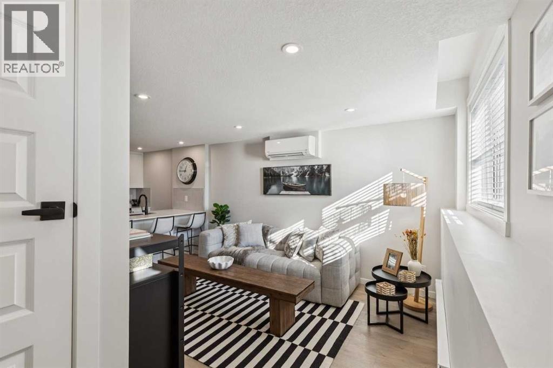
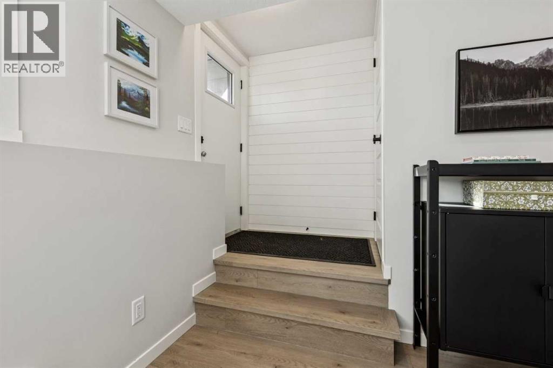
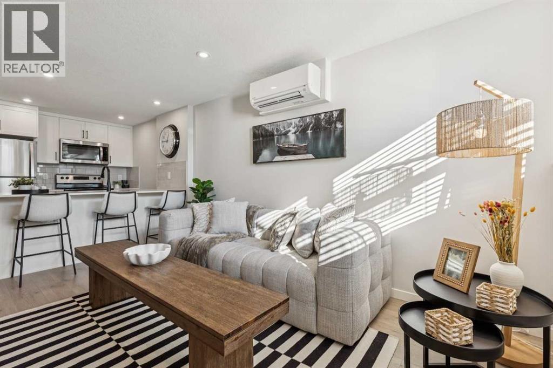
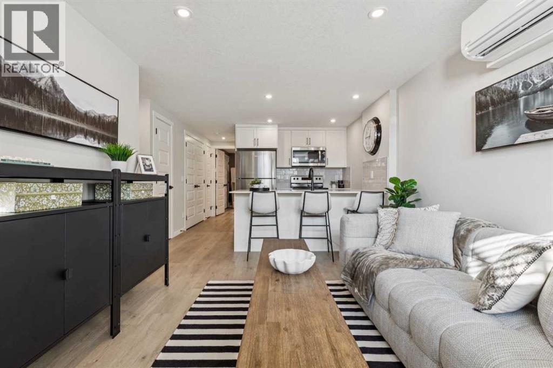
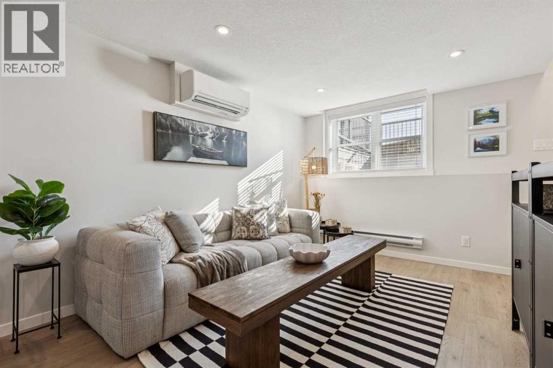
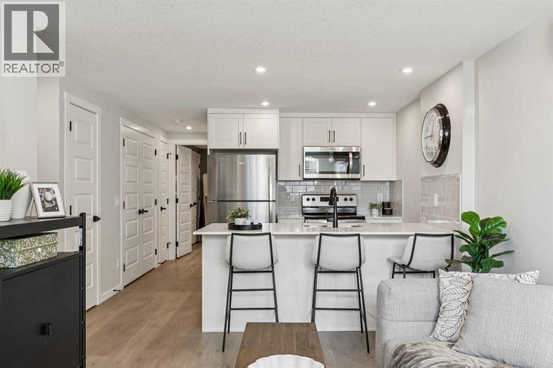
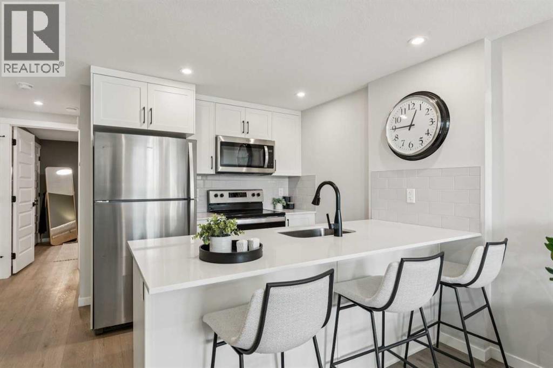
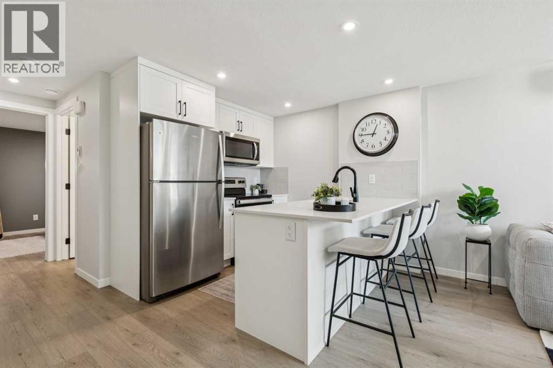
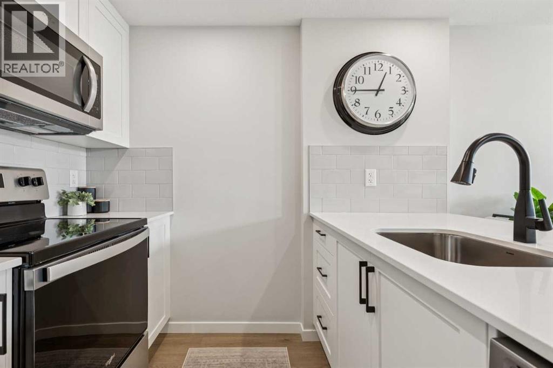
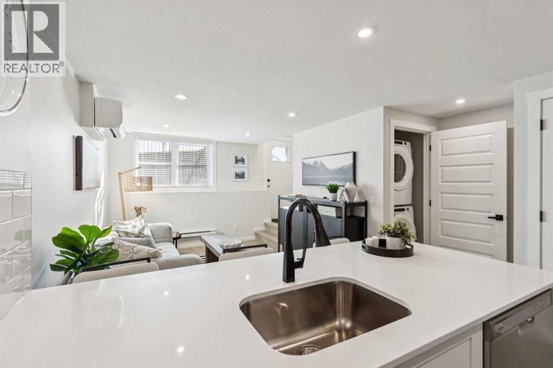
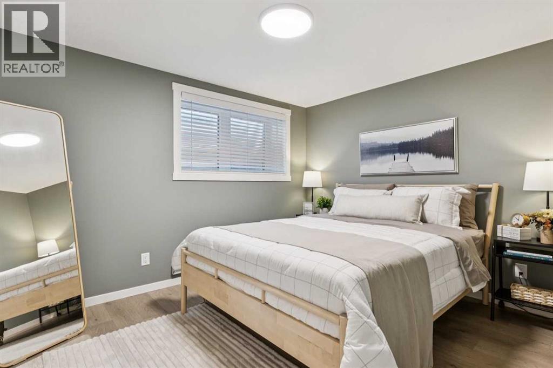
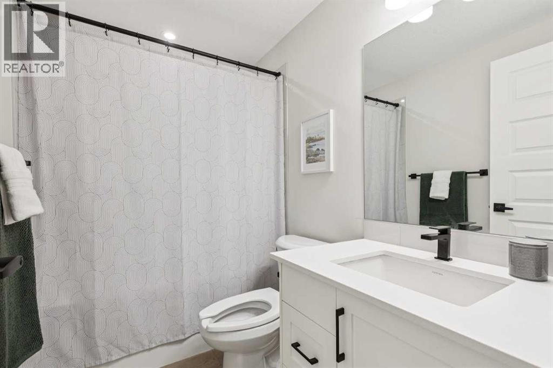
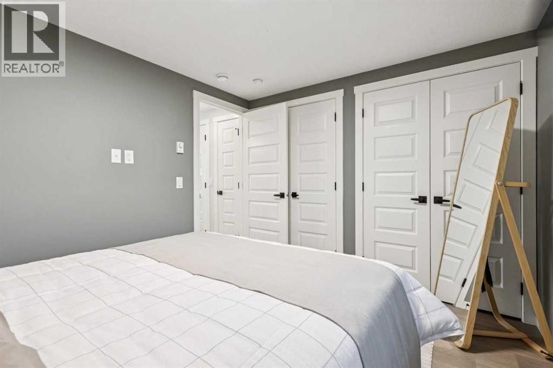
IMMEDIATE POSSESSION! Introducing the Braeburn at ZEN Belmont — a cleverly crafted below grade townhome in a highly desirable Calgary neighbourhood. Providing 594 sq. ft. of chic, low-maintenance living space, this 1-bedroom, 1-bathroom property is perfect.Built by a Net Zero builder, this eco-friendly residence boasts triple-pane windows, more insulation and advanced construction techniques that ensure superior year-round comfort. The sunny, open-concept interior features durable luxury vinyl plank flooring, plush carpet in the bedroom, a contemporary kitchen complete with quartz countertops, timeless shaker cabinets, and a high-end 6-piece Whirlpool appliance set.On the outside, premium Hardie Board siding offers striking curb appeal with built-in fire and hail protection, while the interior layout is meticulously designed to make the absolute most of every single square foot. Photos are representative.
Features
- Baseboard heaters
- Electric
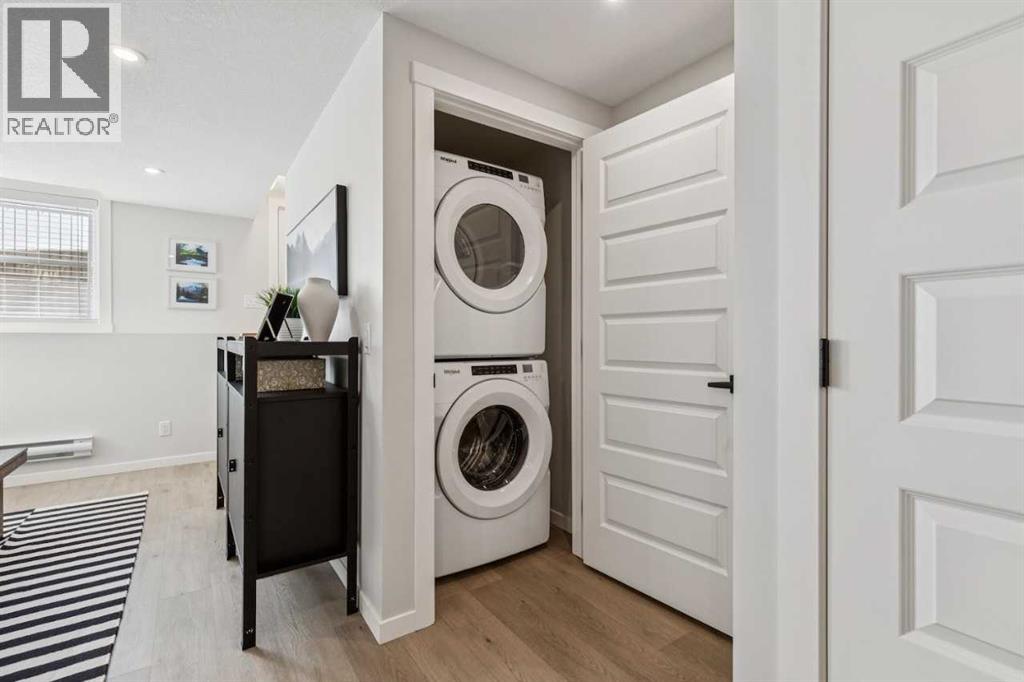
- Washer
- Refrigerator
- Range - Electric
- Dishwasher
- Dryer
- Microwave Range Hood Combo
Location
110, 63 Belmont Passage SW · Belmont, Calgary
Mortgage calculator
25-year amortization. Estimates only — not a lending offer. Taxes approximated from Calgary's residential rate.
Talk to Walter & Harry about financing