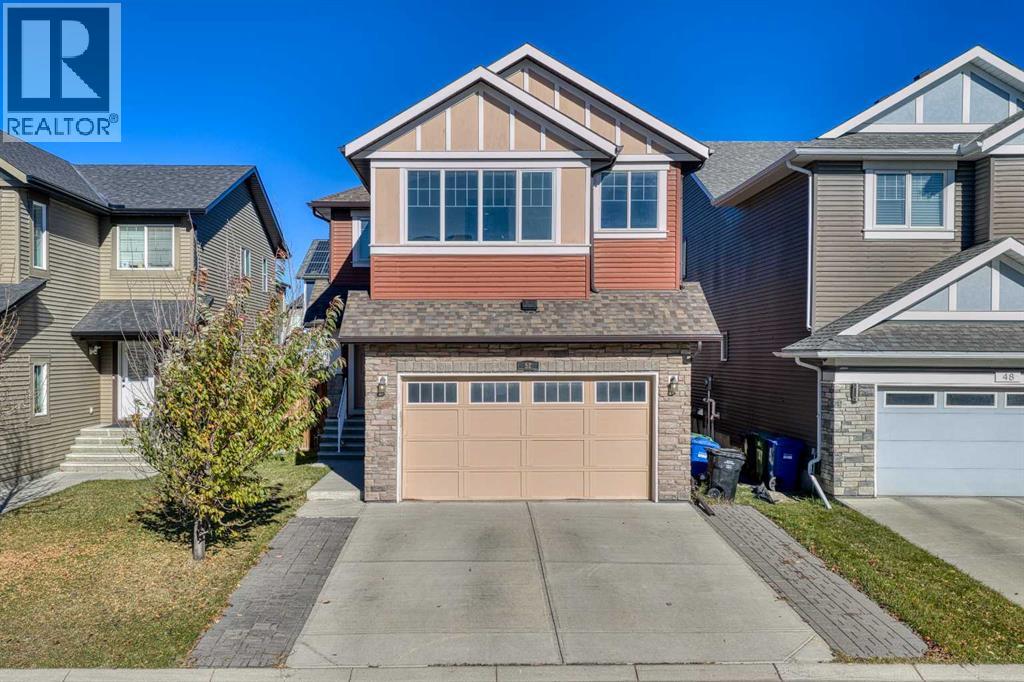
52 Evansborough Green NW
Evanston, Calgary · Detached · MLS® A2352602

1 / 50
About this home
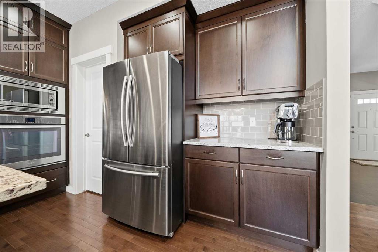
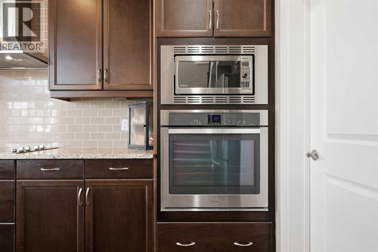
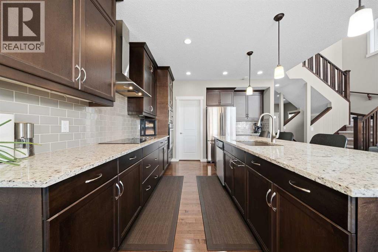
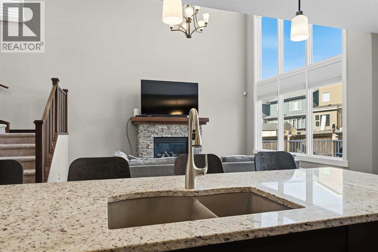
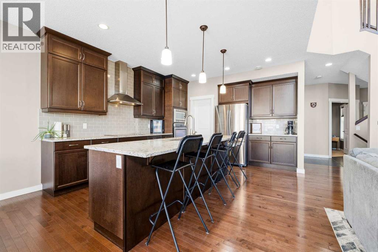
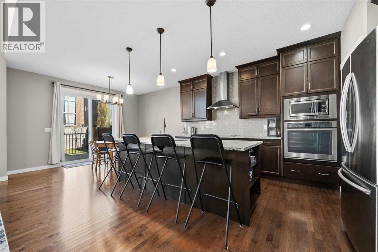
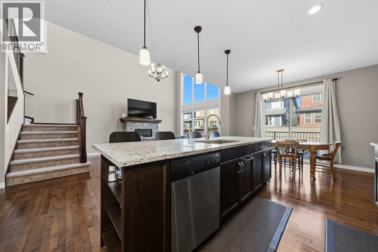
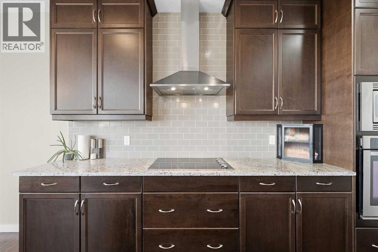
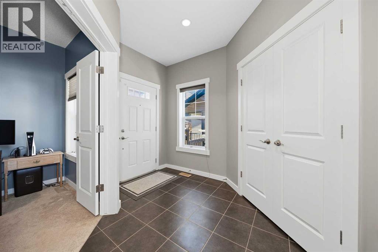
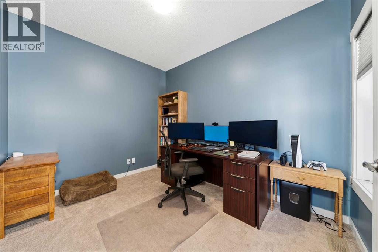
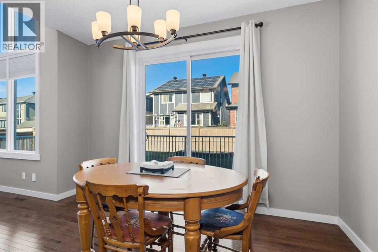
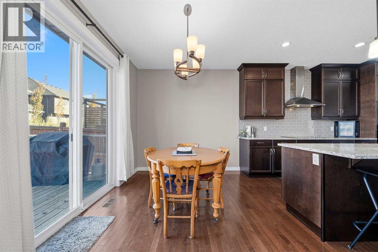
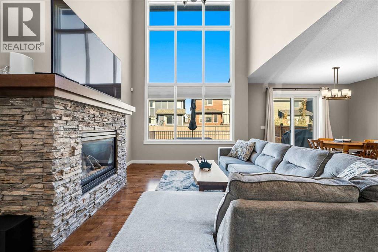
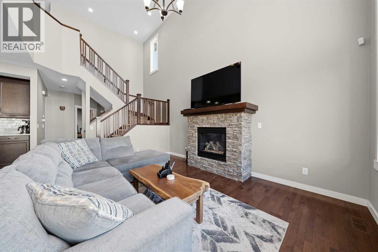
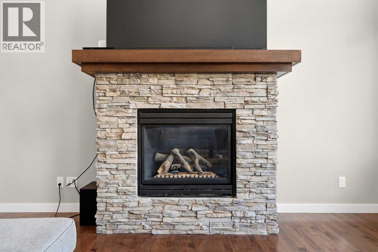
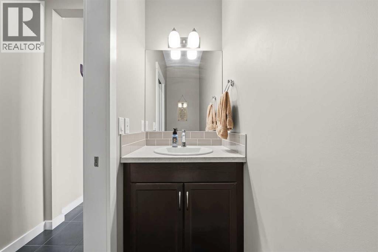
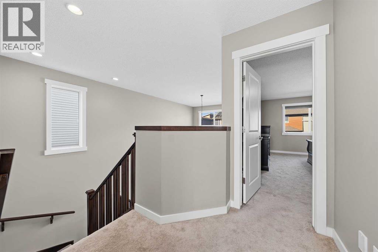
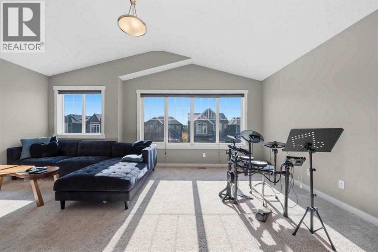
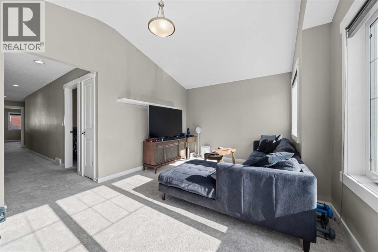
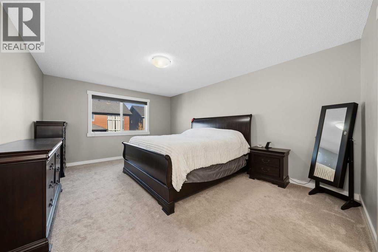
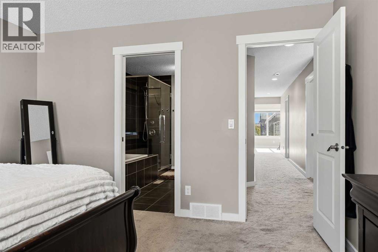
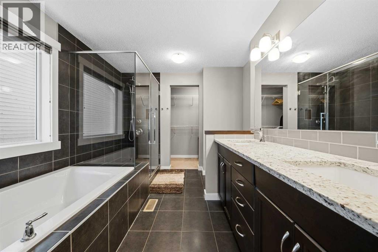
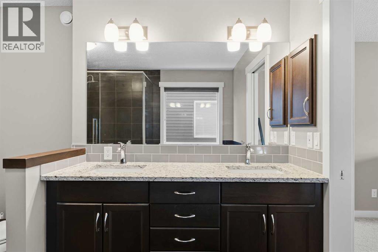
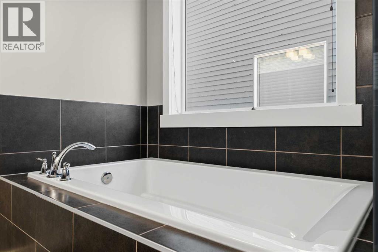
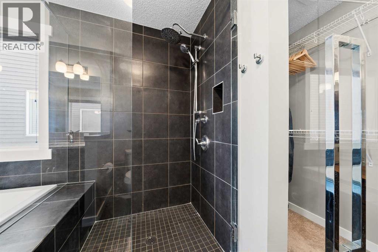
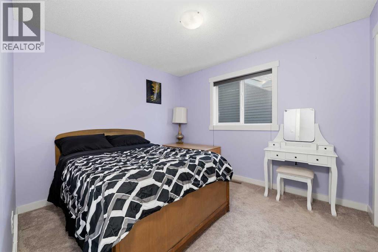
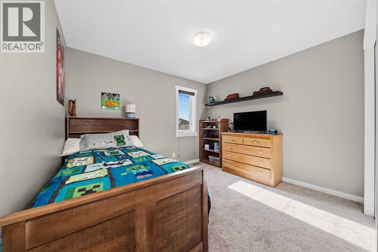
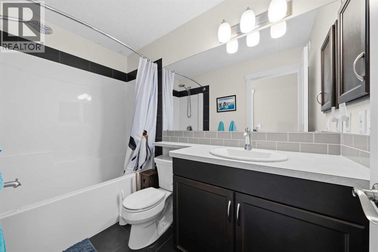
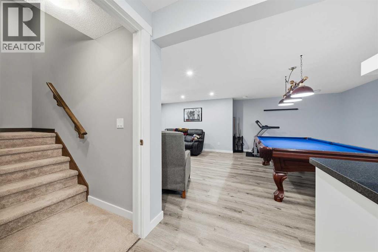
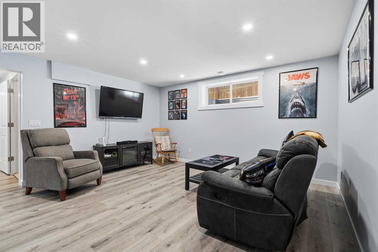
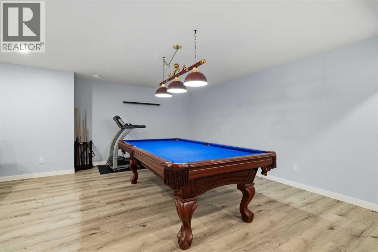
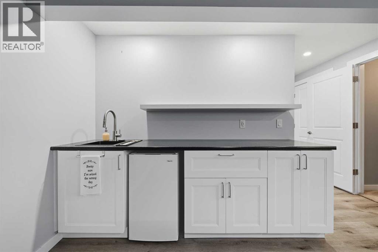
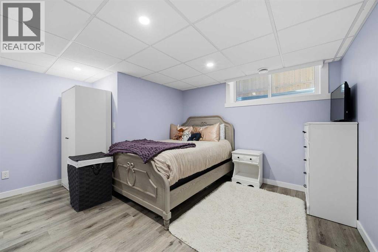
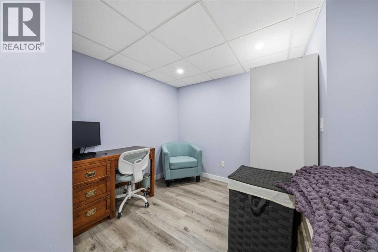
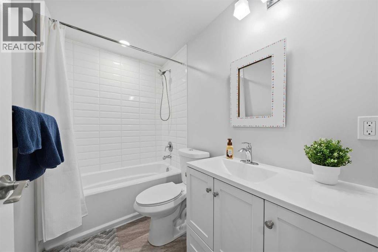
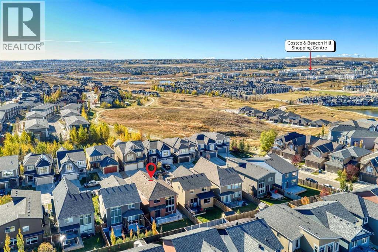
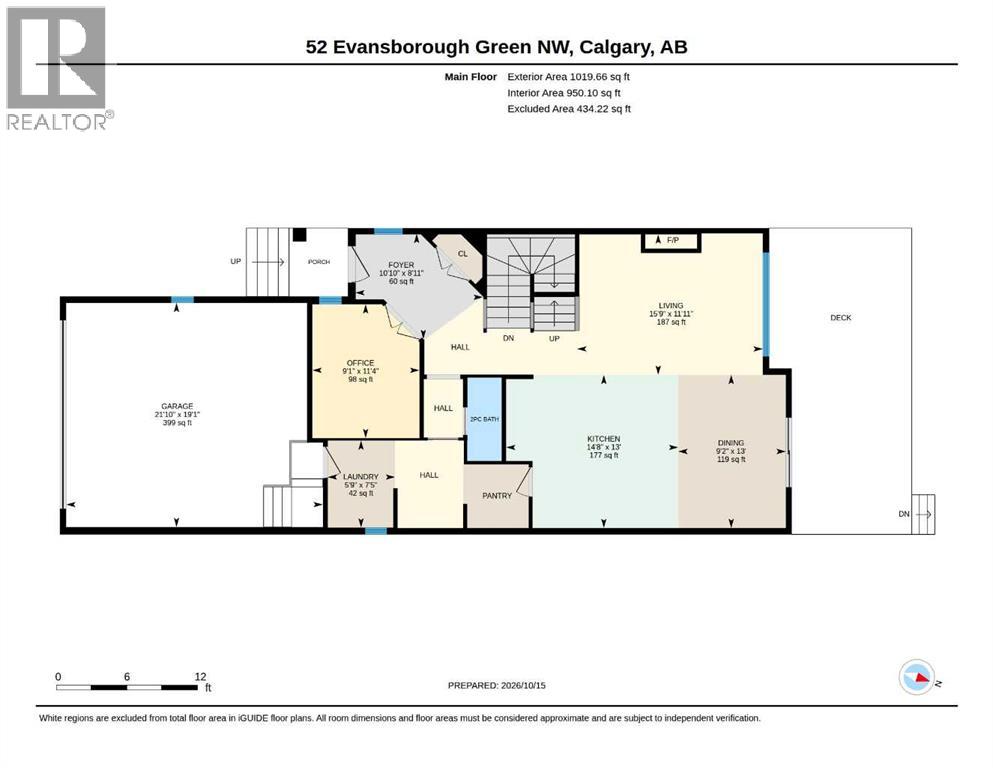
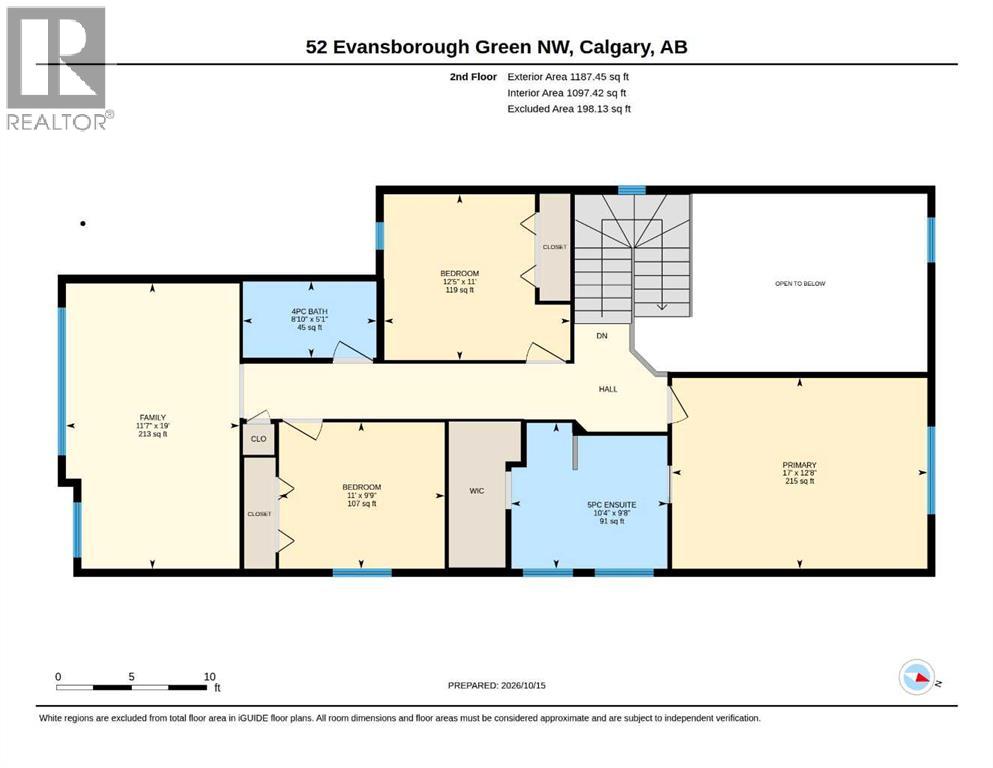
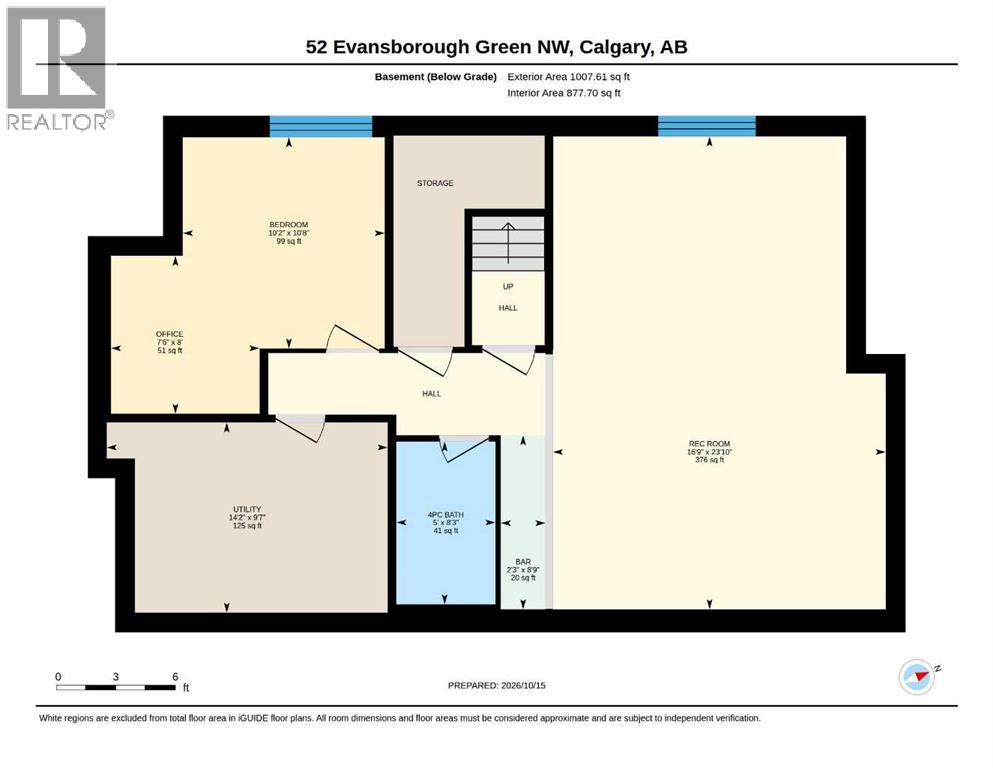
OPEN HOUSE SATURDAY FROM 1 - 3PM. This floorplan by Homes by Avi was designed for entertaining and everyday comfort. This 4-bedroom, 3.5-bathroom home in Evanston offers impressive spaces to gather and inviting places to unwind. The chef’s dream kitchen takes centre stage with a built-in oven, ready for everything from family favourites to dinner with friends. In the main living room, soaring 17-foot ceilings create a dramatic backdrop, while the fireplace makes it easy to settle in and relax.Upstairs, the massive bonus room offers plenty of space for movie nights, games or a quiet evening, while the primary bedroom’s spa-like ensuite provides a relaxing escape. The fully finished basement brings another level of entertainment: pour a favourite beverage at the wet bar, enjoy a game of pool or catch up with friends and family in the comfortable living area. A fourth bedroom and bathroom complete this level, giving guests or family members added privacy. Whether you’re hosting a crowd or enjoying a peaceful night in, this NW Calgary home has a space for every occasion.
Features
- Attached Garage
- Forced air
- Natural gas
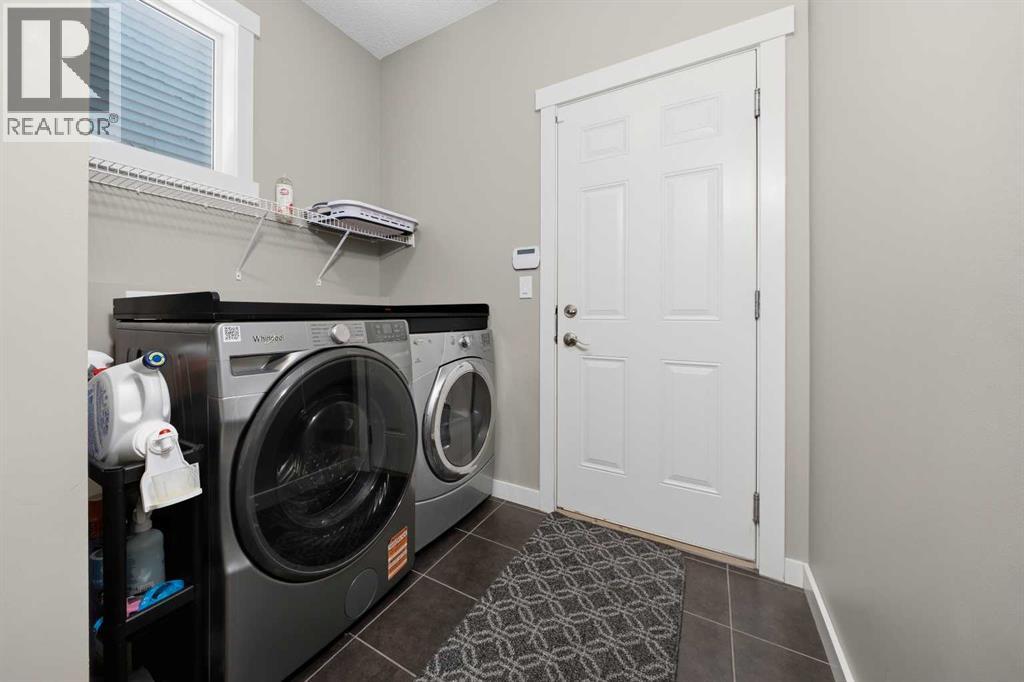
- Washer
- Refrigerator
- Cooktop - Electric
- Dishwasher
- Dryer
- Oven - Built-In
- Hood Fan
- Window Coverings
- Garage door opener
Location
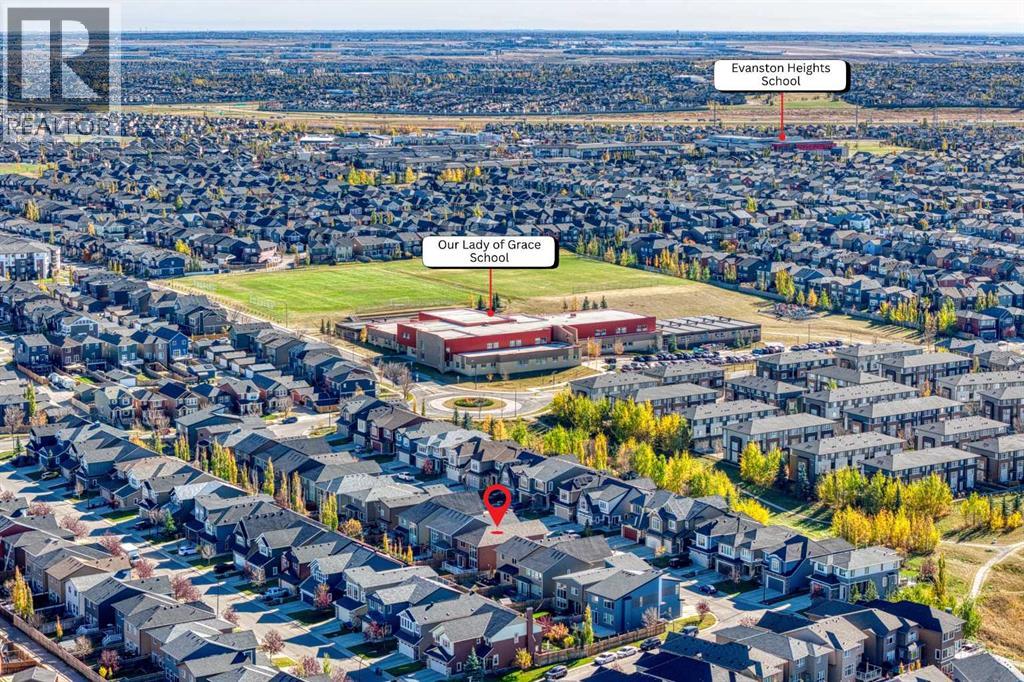
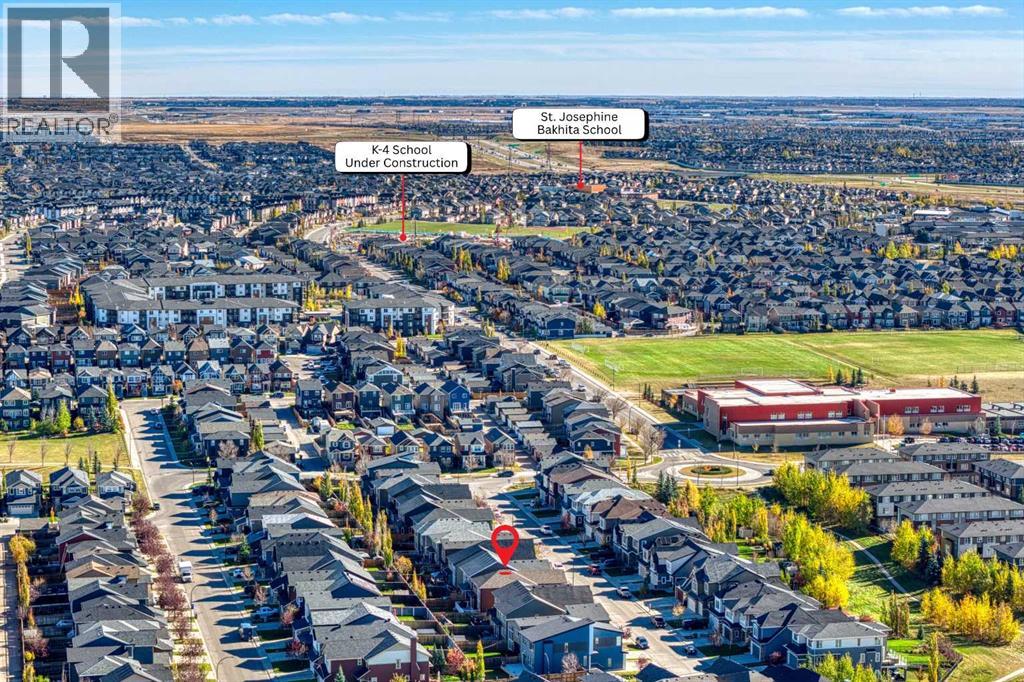
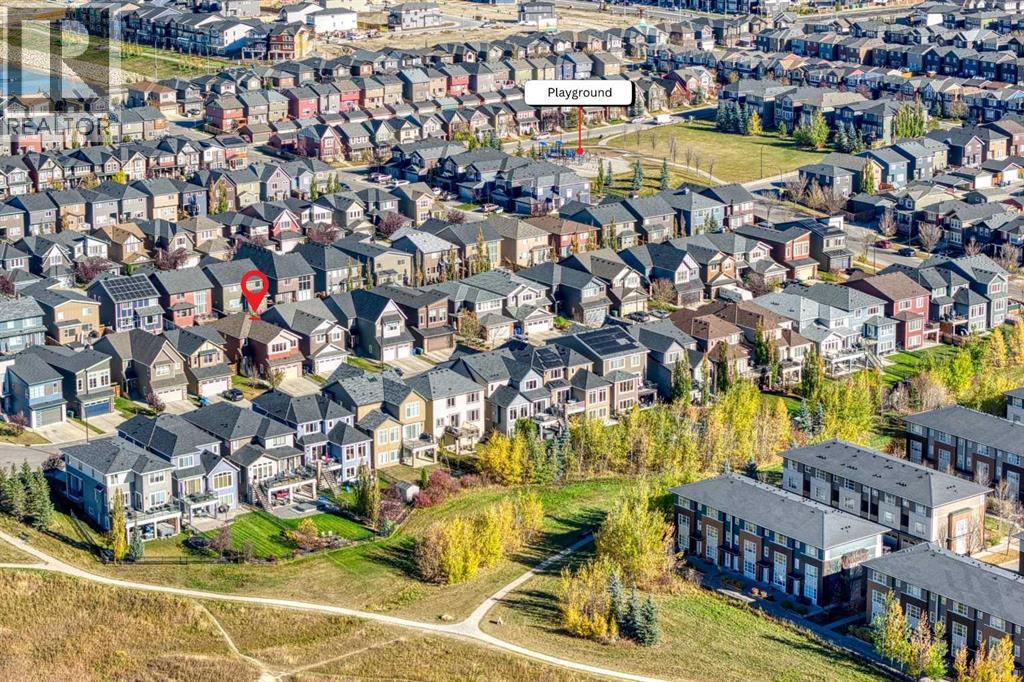
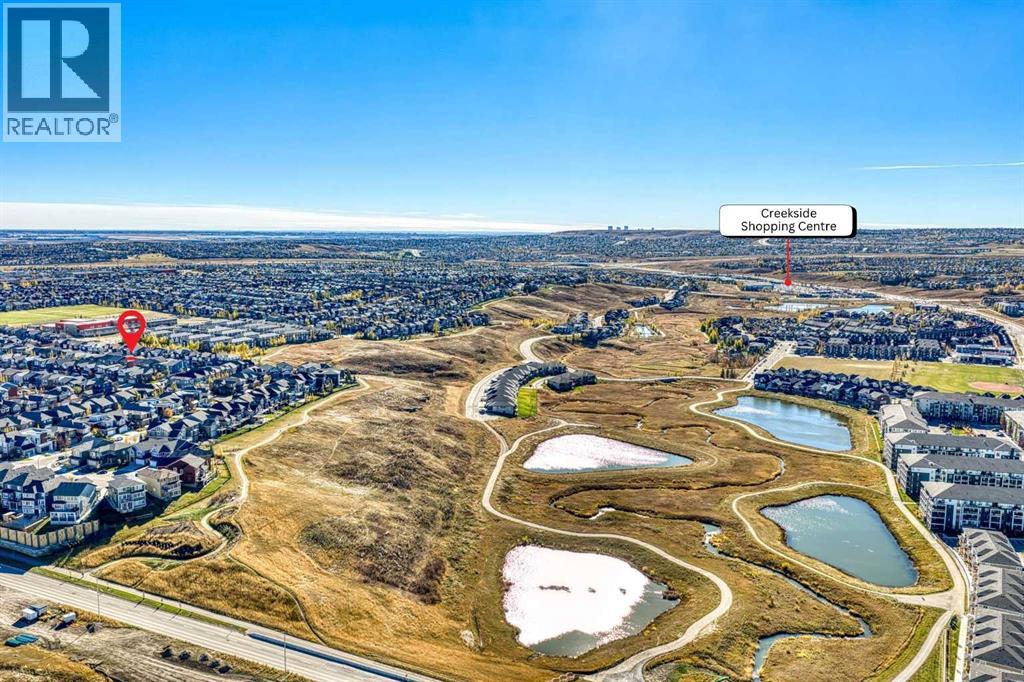
52 Evansborough Green NW · Evanston, Calgary
Mortgage calculator
25-year amortization. Estimates only — not a lending offer. Taxes approximated from Calgary's residential rate.
Talk to Walter & Harry about financing