603, 2231 Mahogany Boulevard SE
Mahogany, Calgary · Condo · MLS® A2353010
1 / 46
About this home
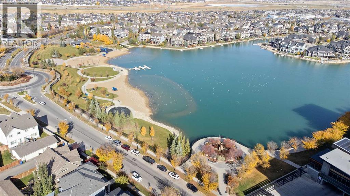
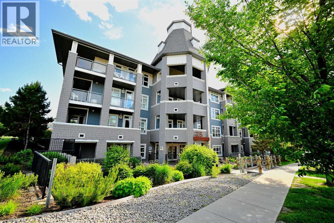
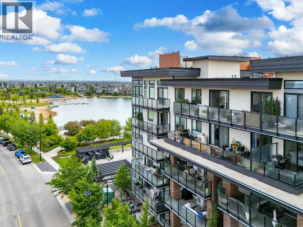
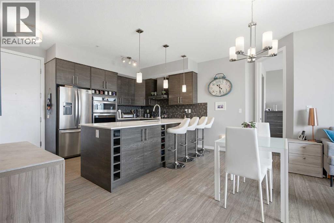
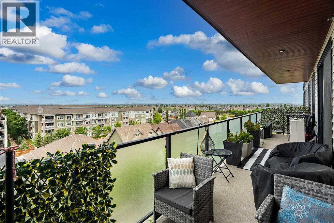
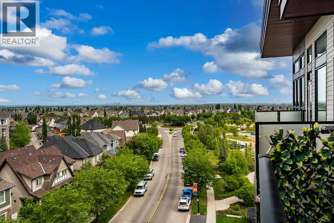
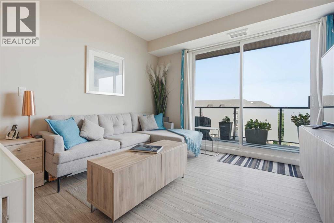
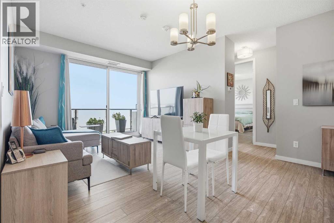
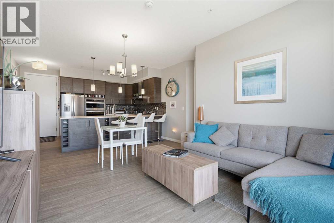
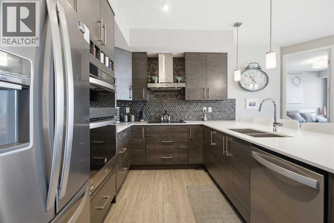
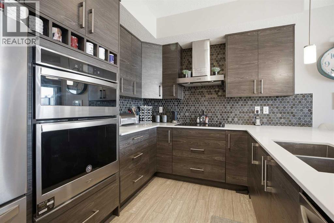
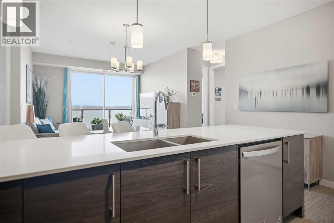
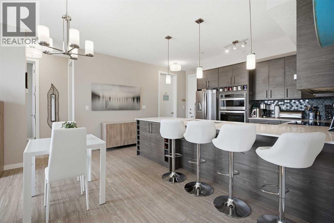
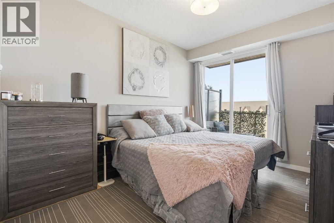
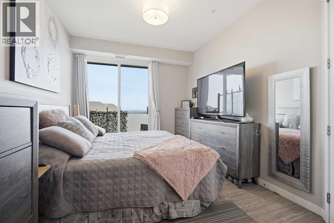
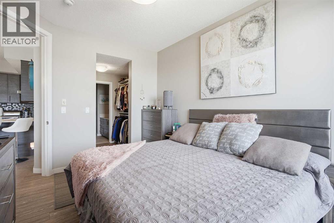
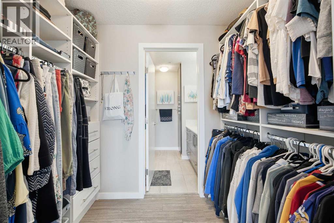
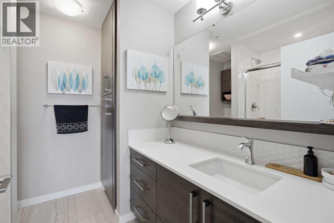
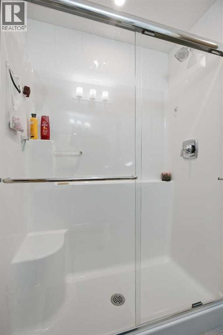
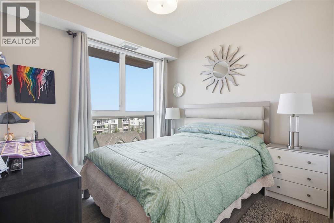
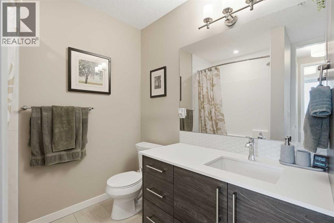
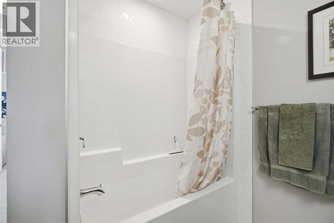
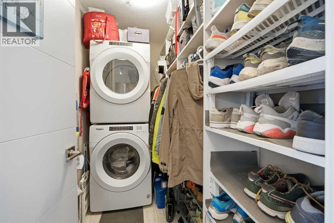
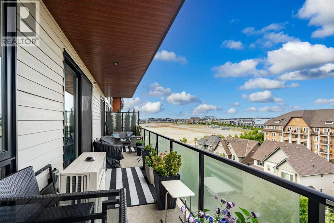
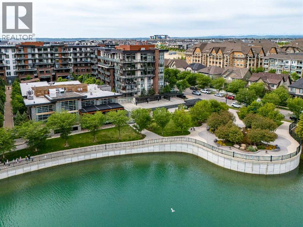
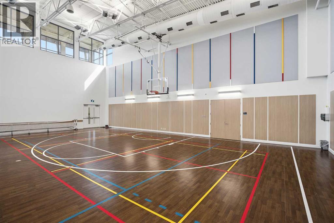
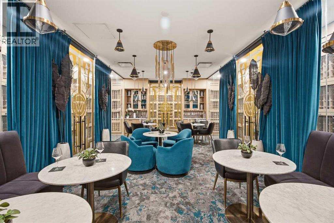
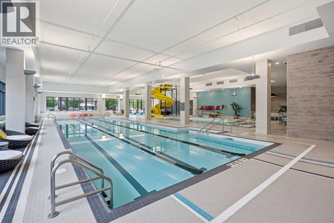
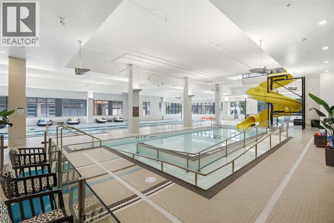
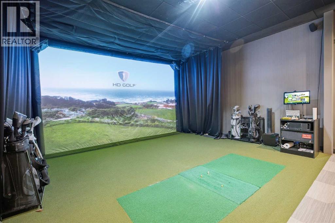
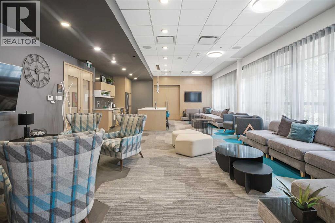
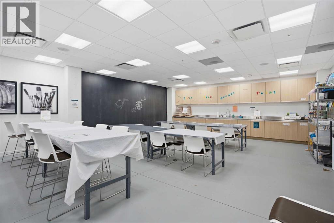
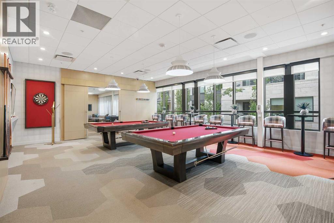
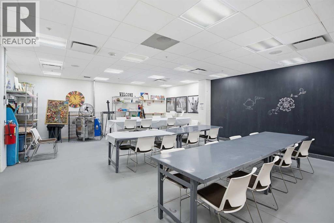
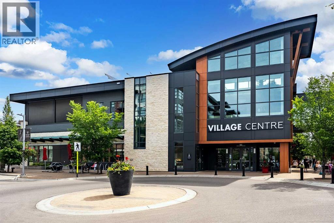
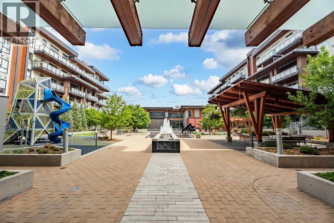
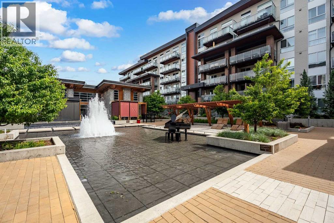
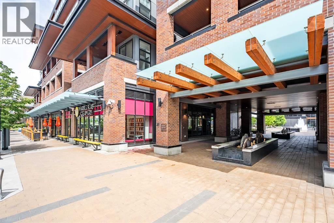
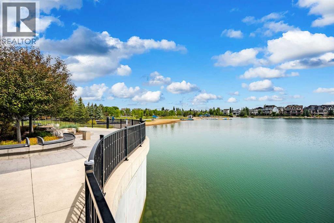
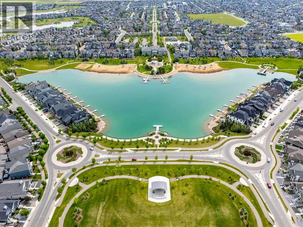
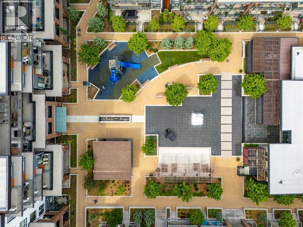
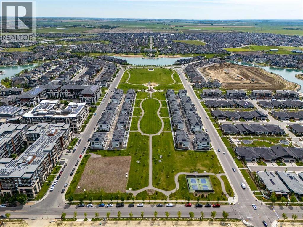
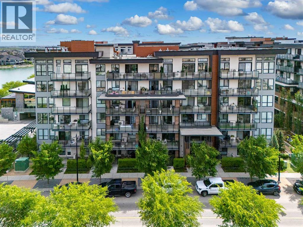
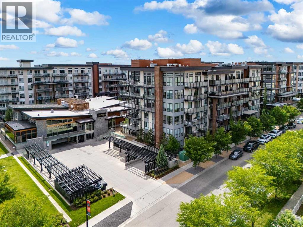
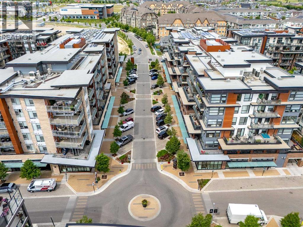
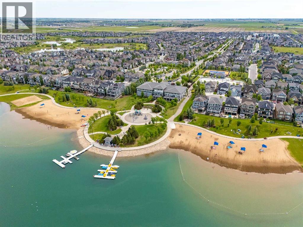
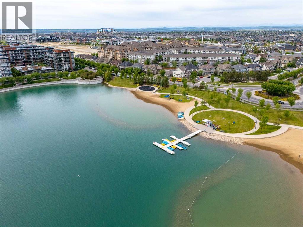
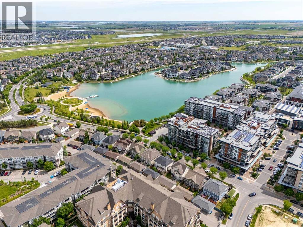
A rare opportunity to own a top-floor residence in Calligraphy III, one of the most desirable buildings in Westman Village! This sixth-floor unit is one of only six residences on the floor, offering exceptional privacy and one of the quietest living environments in the community, with no neighbours above. This bright and spacious 2-bedroom, 2-bathroom home also features TWO titled parking stalls, a dedicated den/home office, and an expansive west-facing balcony with beautiful mountain and city views. The thoughtfully designed layout maximizes both natural light and functionality. Large west-facing windows fill the living and dining areas with afternoon sunshine, while the large U-shaped kitchen offers abundant counter space, upgraded cabinetry, and a breakfast bar. The primary bedroom comfortably accommodates a king-sized bed and features a spacious walk-in closet and a private 3-piece ensuite. The second bedroom is thoughtfully positioned on the opposite side of the home for added privacy, with a full 4-piece bathroom conveniently nearby. The dedicated den features oversized windows and makes an ideal home office, while a dedicated storage and laundry area add to the everyday functionality of the unit. Step outside onto the extra-long, covered west-facing balcony, where you can take in beautiful sunsets, mountain views, and city vistas. Two titled underground parking stalls, both capable of accommodating full-size trucks or large SUVs, are a rare and valuable feature of the unit, each valued at $35,000 according to current City of Calgary tax assessments. Westman Village offers an unparalleled lifestyle centred around its impressive 40,000-square-foot Village Centre, with an incredible collection of amenities including an indoor pool, hot tub and steam room, fitness centre, gymnasium, movie theatre, virtual golf simulator, party room, billiards lounge, craft room, woodworking shop, library, gardening room, indoor walking track, wine room, outdoor fire pit, playgrou nd, car wash, dog wash, and EV charging stations. The community is also home to popular destinations including Chairman’s Steakhouse and Alvin’s Jazz Club, with Sobeys and additional shopping and services just a short five-minute walk away. Located on the shores of Mahogany Lake, residents enjoy scenic pathways, lakeside living, and access to the Mahogany Beach Club and its year-round recreational amenities. You aren’t simply buying a home. You’re buying into a lifestyle, one centred around connection, convenience, recreation, and enjoying where you live.
Features
- Underground
- Central heating
- Central air conditioning
- Refrigerator
- Dishwasher
- Stove
- Oven
- Washer & Dryer
- Stone
- Composite Siding
Location
603, 2231 Mahogany Boulevard SE · Mahogany, Calgary
Mortgage calculator
25-year amortization. Estimates only — not a lending offer. Taxes approximated from Calgary's residential rate.
Talk to Walter & Harry about financing