1210, 115 Prestwick Villas SE
McKenzie Towne, Calgary · Condo · MLS® A2353169
1 / 32
About this home
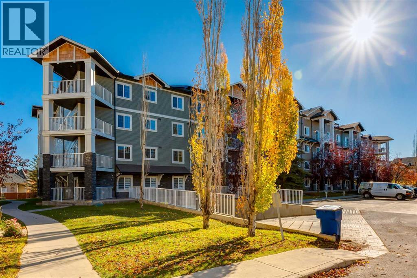
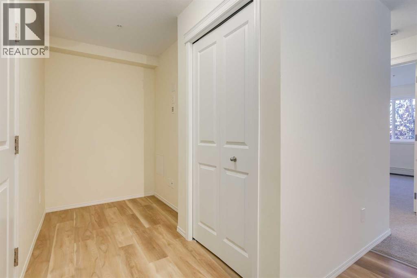
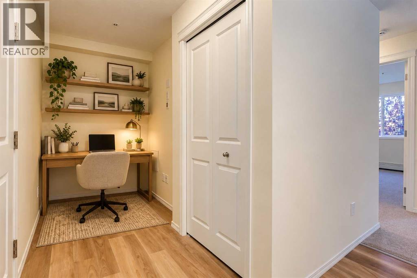
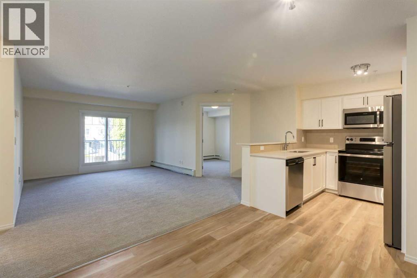
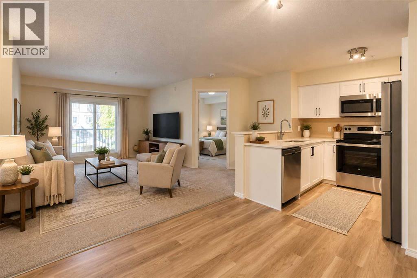
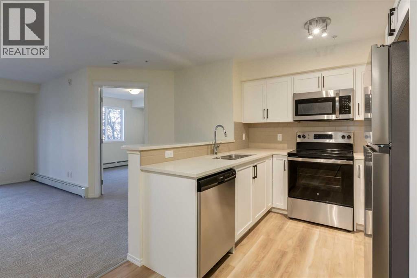
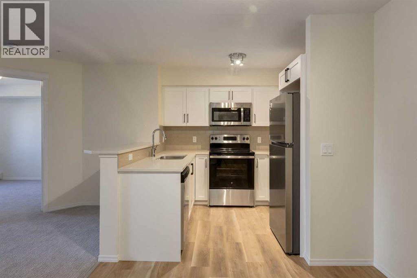
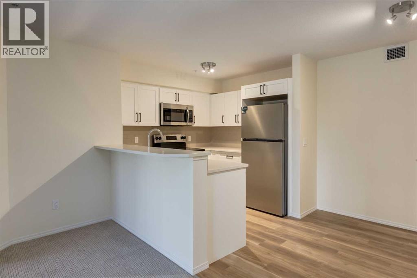
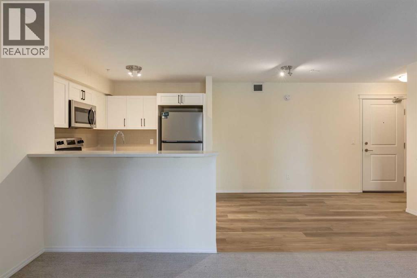
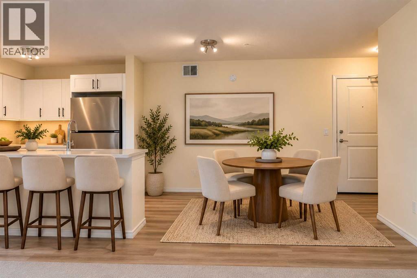
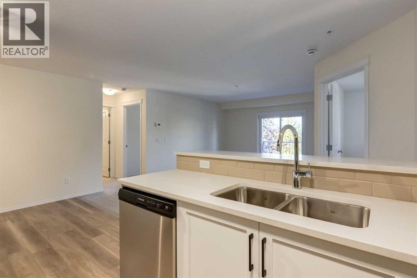
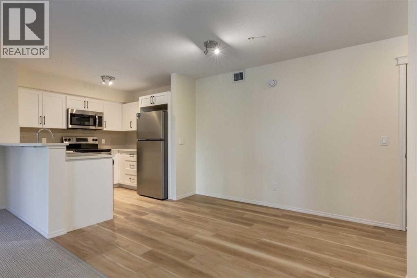
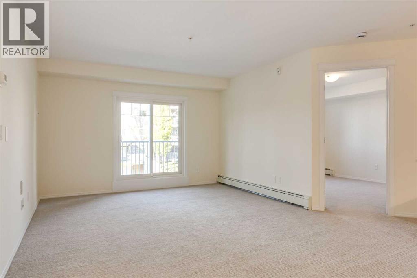
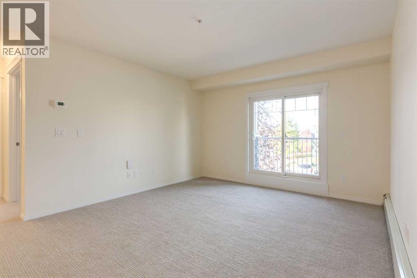
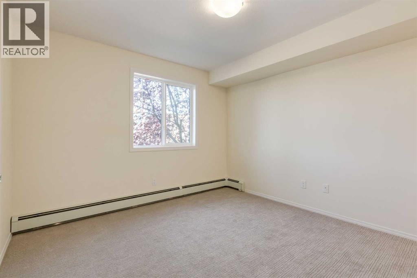
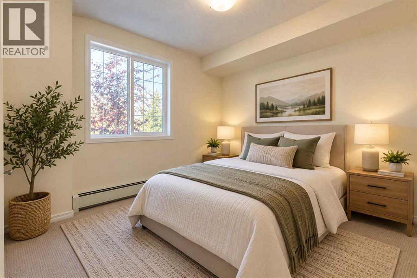
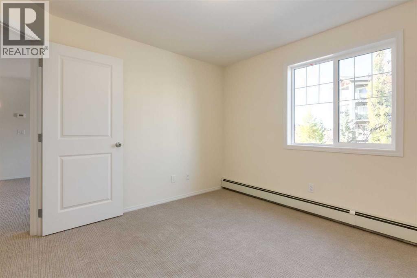
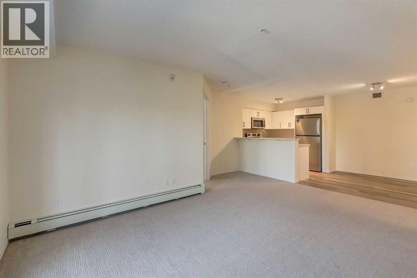
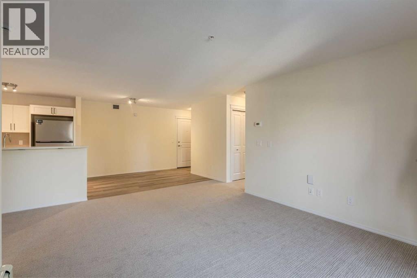
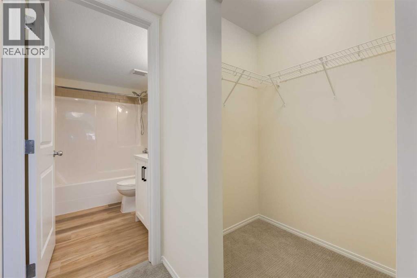
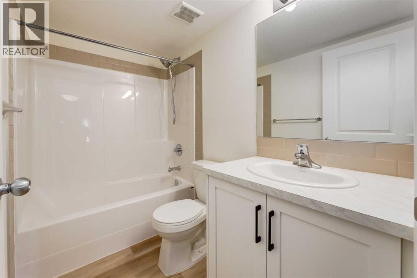
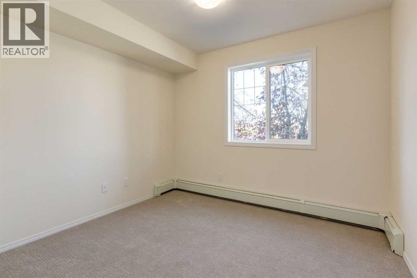
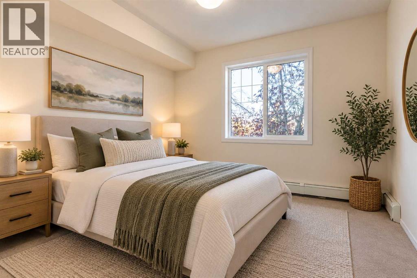
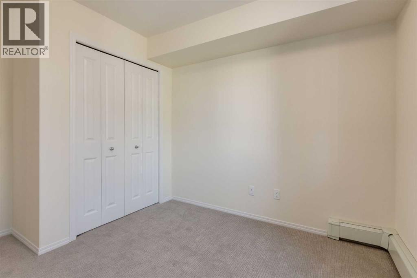
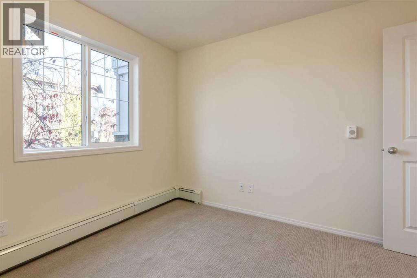
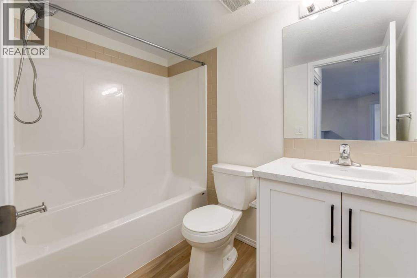
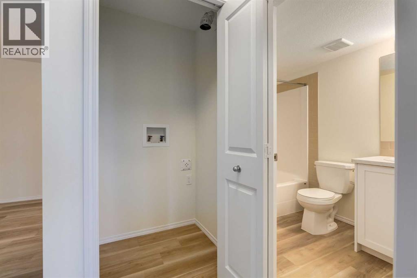
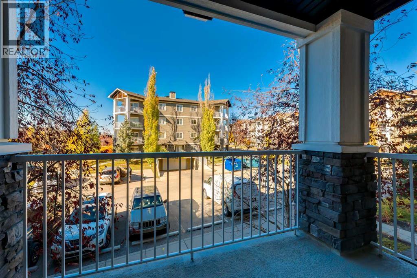
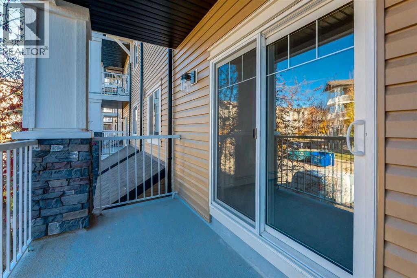
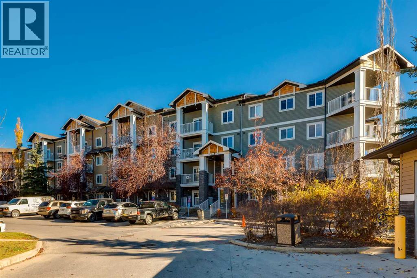
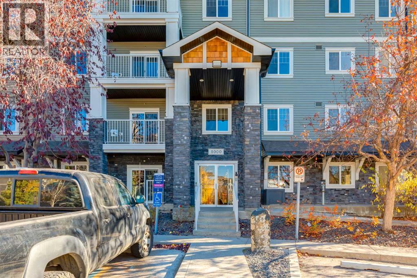
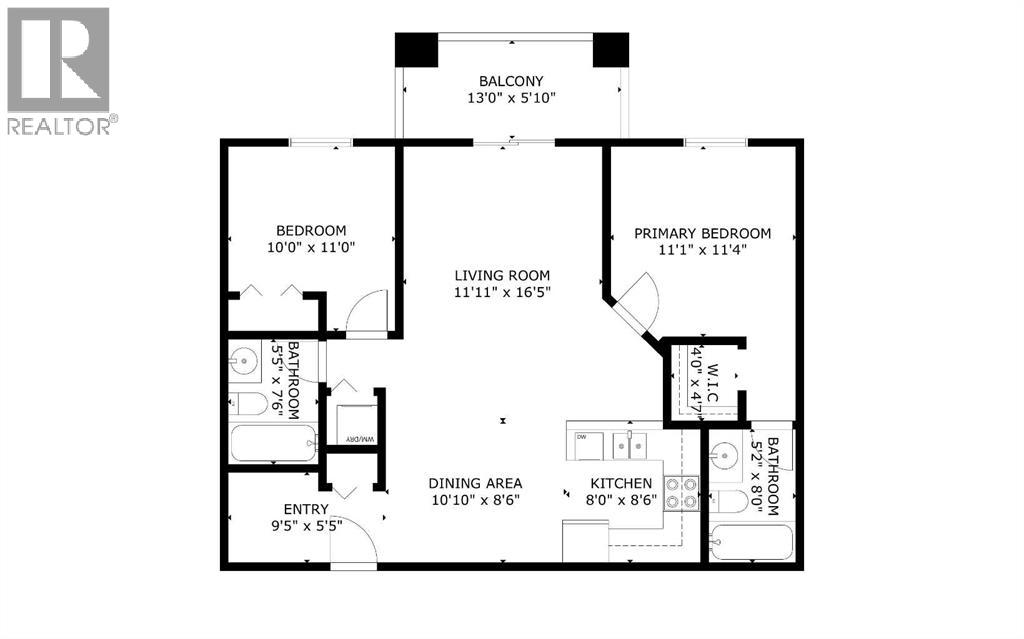
**COMPLETELY REBUILT FROM THE STUDS UP WITH TWO TITLED PARKING STALLS!** Welcome to Prestwick Place, where the appeal of a brand-new interior meets the convenience of an established and highly desirable McKenzie Towne location. This beautifully rebuilt 2 bedroom, 2 bathroom condo offers nearly 850 sq. ft. of thoughtfully designed living space, a dedicated office nook, and the rare advantage of TWO titled parking stalls.Step inside to discover a fresh, modern interior featuring all-new finishes throughout, including stylish luxury vinyl plank flooring in the kitchen, adjoining areas and bathrooms, comfortable carpeting in the living room, contemporary cabinetry, quartz countertops, stainless steel appliances and beautifully updated bathrooms. The bright, open-concept floor plan features a spacious and functional kitchen overlooking the generous dining and living areas, creating a welcoming atmosphere for everyday living and entertaining. Large windows invite an abundance of natural light, while the west-facing balcony provides the perfect place to unwind and enjoy the afternoon and evening sunshine.The two generously sized bedrooms are thoughtfully positioned on opposite sides of the main living area, offering excellent privacy. The primary bedroom features a walk-in closet and private 4-piece ensuite, while a second full bathroom conveniently serves the additional bedroom and guests. A tucked-away office nook provides an ideal work-from-home space without sacrificing your main living area. The unit is also washer/dryer ready, with hookups in place for future installation.In addition to the TWO TITLED PARKING STALLS, including a secure underground stall conveniently located near the elevator, plus an additional surface stall, an assigned storage locker provides even more practical convenience.Located in the heart of McKenzie Towne, you'll enjoy easy access to shopping, restaurants, schools, parks, playgrounds, walking pathways, transit and major roadways, inc luding Deerfoot and Stoney Trail. With the extensive benefits of a completely rebuilt interior, an established community and the added flexibility of two parking stalls, this is an outstanding opportunity to enjoy modern condo living without compromise!
Features
- Underground
- Baseboard heaters
- Refrigerator
- Dishwasher
- Stove
- Microwave Range Hood Combo
- Window Coverings
- Stone
- Vinyl siding
- Composite Siding
Location
1210, 115 Prestwick Villas SE · McKenzie Towne, Calgary
Mortgage calculator
25-year amortization. Estimates only — not a lending offer. Taxes approximated from Calgary's residential rate.
Talk to Walter & Harry about financing