278 Douglasdale Point SE
Douglasdale/Glen, Calgary · Detached · MLS® A2352912
1 / 50
About this home
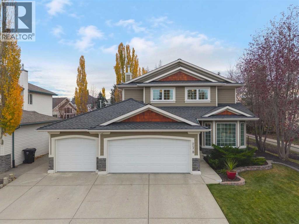
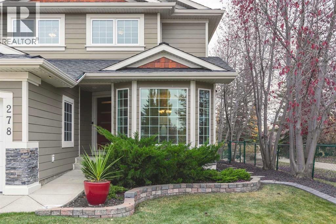
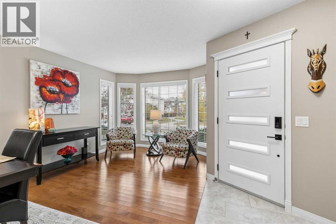
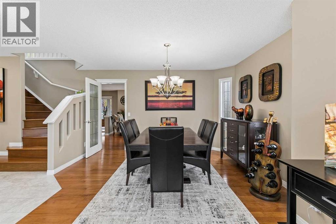
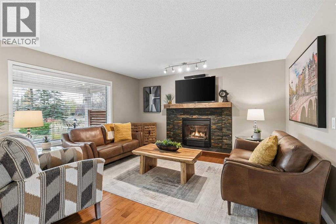
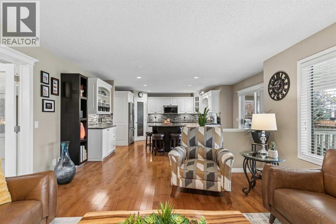
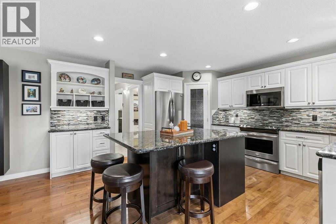
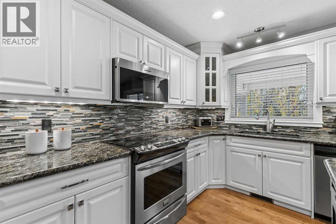
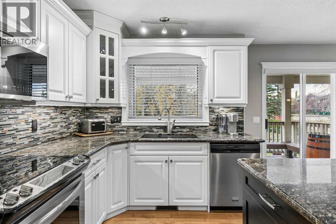
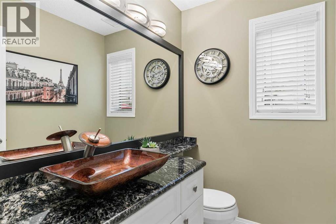
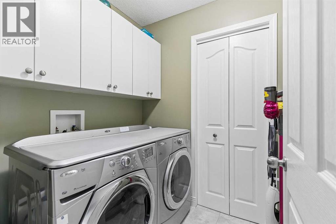
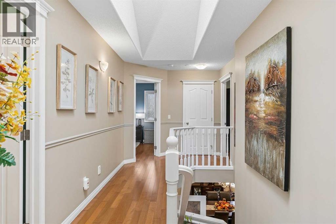
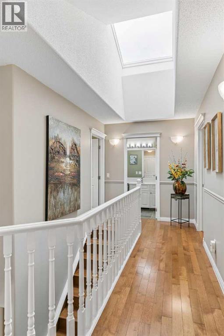
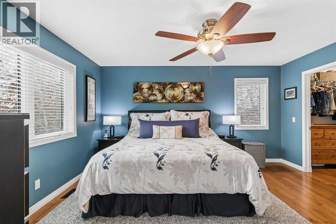
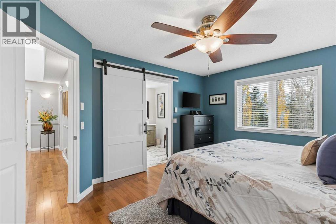
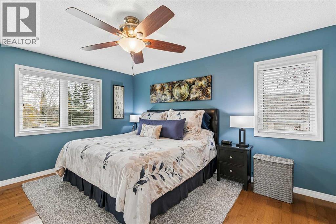
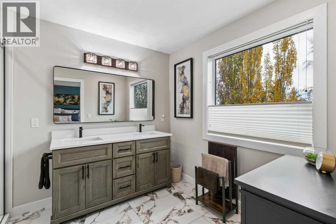
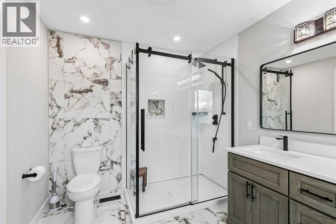
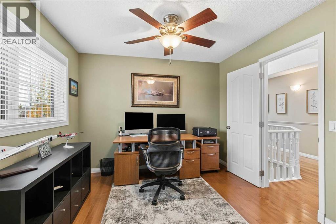
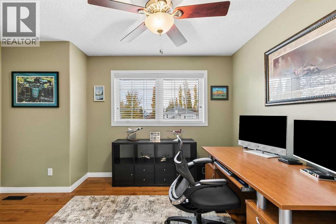
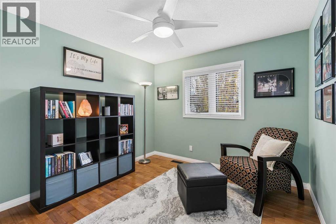
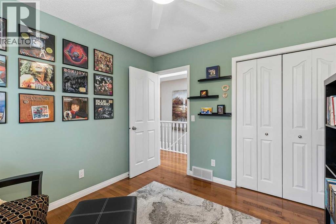
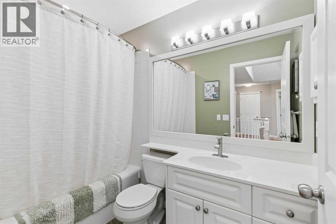
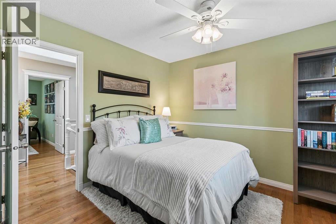
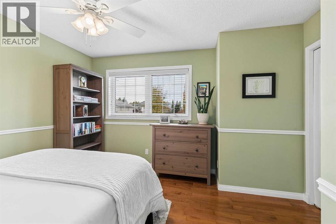
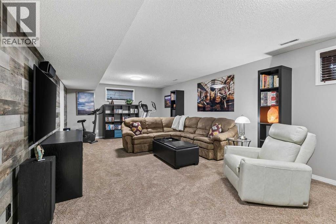
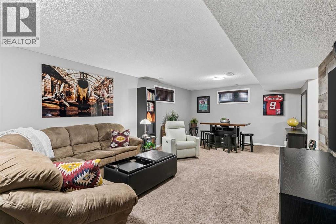
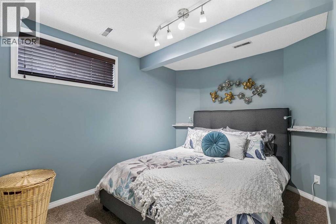
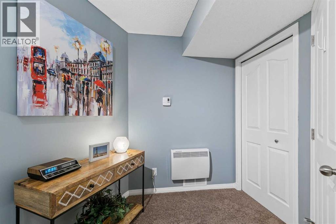
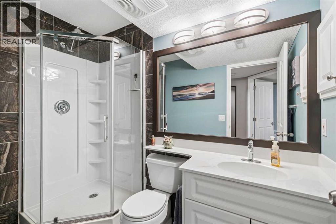
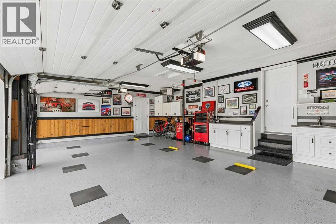
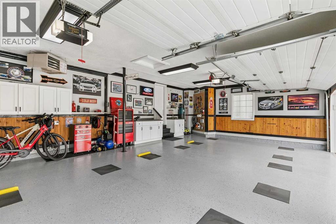
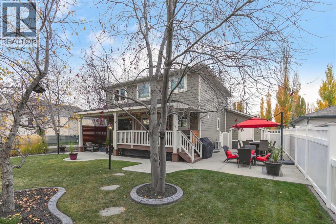
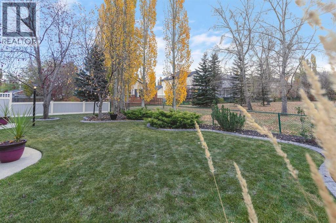
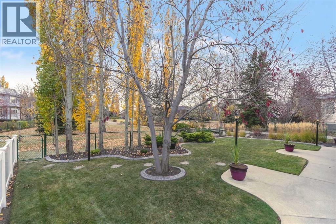
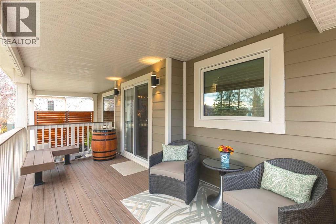
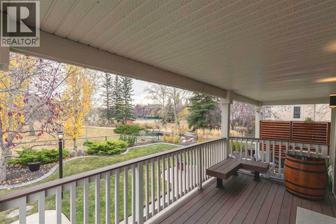
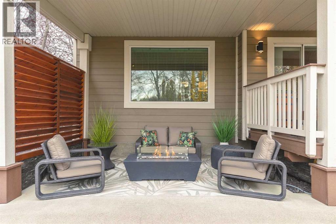
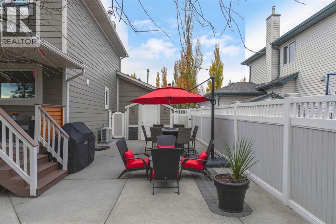
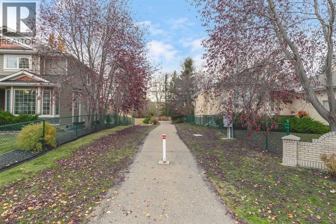
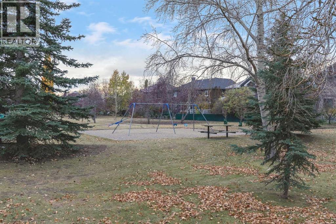
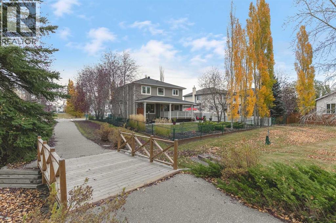
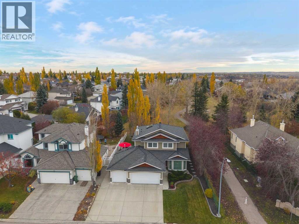
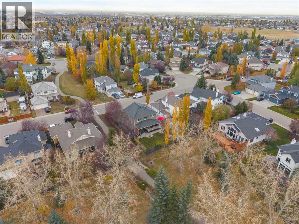
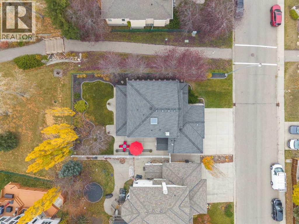
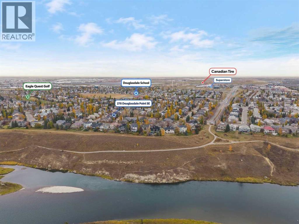
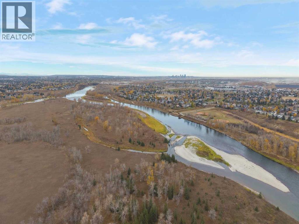
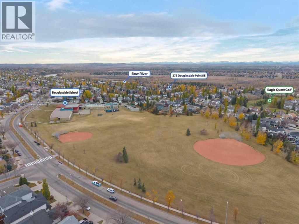
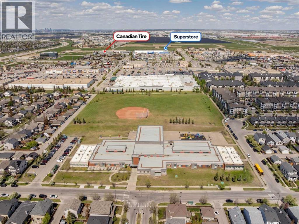
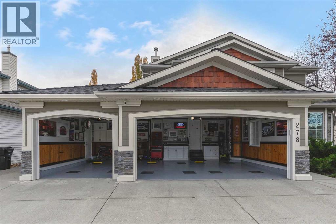
RARELY OFFERED: a home on Douglasdale Point in Douglasdale Estates. Meticulously cared-for homes in this quiet, tree-lined pocket of Douglasdale Estates seldom come to market, and when they do, they don’t stay long. This FIVE-BEDROOM , 3.5-bath residence with a triple heated garage offers near 3000 sq. ft. of developed living space on a 6,500+ sq. ft. lot. It backs directly onto a tranquil park framed by towering, mature trees, with no neighbours behind you. Step into the backyard and the city falls away. It is peaceful, green, and remarkably private, like living at the edge of your own forest. The park nearly meets the ridge, which reveals breathtaking views of the mountains and the Bow River valley and opens into the Bow River pathway system. Fish Creek Park and miles of trails are just a few minutes’ walk from your back gate.The exterior has been thoughtfully renewed with full Hardie board siding, new TRIPLE-PANE windows throughout, 50-year asphalt shingles, Gemstone exterior lighting, and professionally landscaped grounds. The curb appeal is undeniable.Inside, solid Canadian maple HARDWOOD runs through both the main and upper levels. The updated kitchen is finished in BRAZILIAN GRANITE throughout, with a custom island and sliding patio doors that open onto the deck and the trees beyond. It flows into a welcoming family room anchored by a slate-faced gas fireplace and a restored Alberta barn wood mantle, wood with a story older than the house. Formal living and dining rooms, a granite-finished powder room, and a MAIN FLOOR LAUNDRY beside the garage entry complete the level.Upstairs is what sets this home apart: FOUR BEDROOMS ON ONE LEVEL. That layout is increasingly hard to find, and it is exactly what growing families look for. A remote-controlled opening skylight fills the hall with natural light. The primary suite has a FULLY RENOVATED ENSUITE with HEATED PORCELAIN FLOORS, a double vanity, premium fixtures, and a generous walk-in shower with a built-in nic he. Three additional bedrooms share an updated four-piece bath.The fully developed, carpeted lower level features a Rec room finished in barn wood, which gives the space a rustic richness. FIFTH BEDROOM with its own heater, a three-piece bath, and ample storage complete the basement.The TRIPLE ATTACHED GARAGE is a car enthusiast’s dream: insulated, drywalled, HEATED, and finished with an epoxy-painted floor and a side entry door. If cars are your passion, you have found your space.Outdoors, a covered, south-facing composite deck with cedar privacy shutters overlooks the park. TWO SEPARATE CONCRETE PATIOS extend the living space, EACH WITH ITS OWN GAS LINE, ready for your fire pit and BBQ. A custom-built shed completes the yard. Ultra-quiet CENTRAL AIR CONDITIONING and a water softener round out the home.A setting like this is rarely available. Conveniently located close to schools, Deerfoot and Stoney Trails, Hiking & biking trails, and all the Amenities needed. Book your private showing.
Features
- Attached Garage
- Garage
- Oversize
- Heated Garage
- Forced air
- Natural gas
- Central air conditioning
- Refrigerator
- Water softener
- Dishwasher
- Stove
- Microwave Range Hood Combo
Location
278 Douglasdale Point SE · Douglasdale/Glen, Calgary
Mortgage calculator
25-year amortization. Estimates only — not a lending offer. Taxes approximated from Calgary's residential rate.
Talk to Walter & Harry about financing