New

355 Heartwood Gardens SE

Rangeview, Calgary · Detached · MLS® A2355328
$734,895
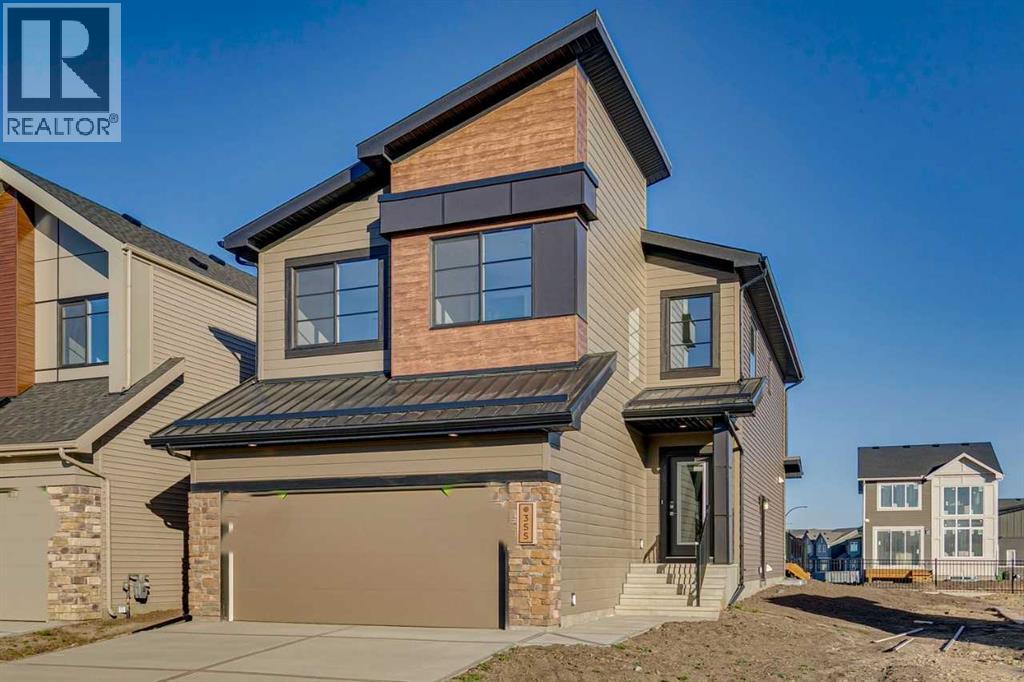
355 Heartwood Gardens SE photo 1
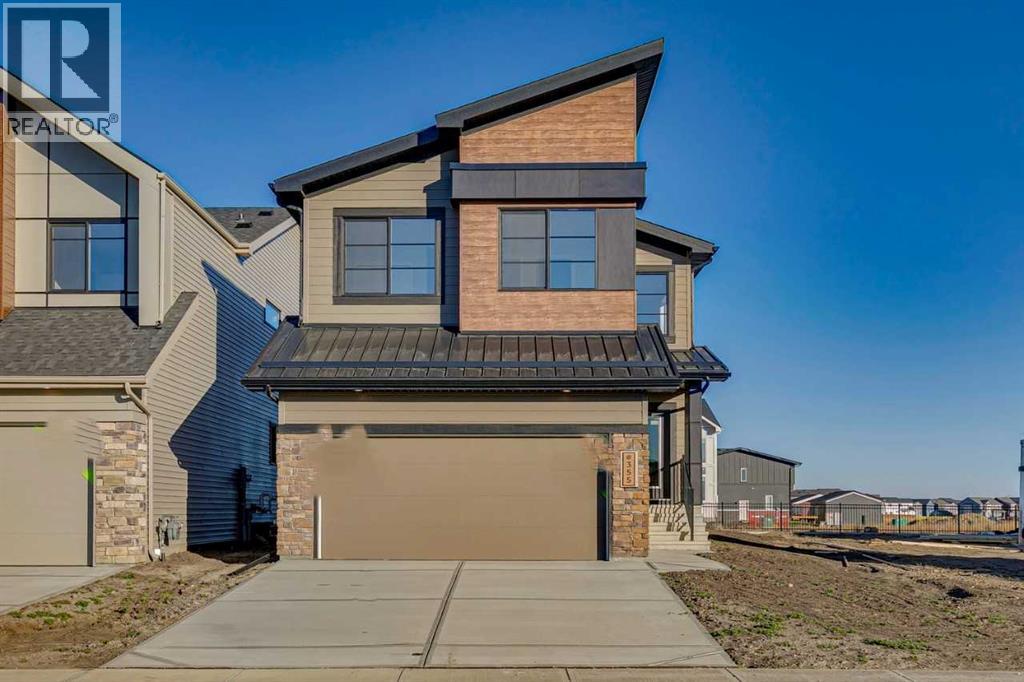
355 Heartwood Gardens SE photo 2
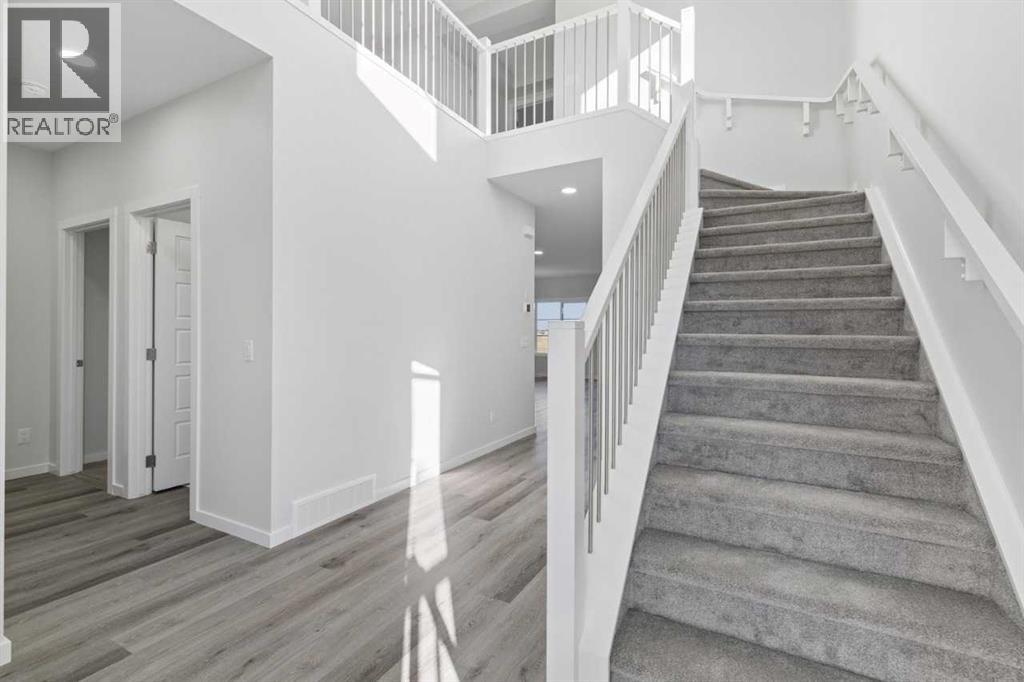
355 Heartwood Gardens SE photo 3
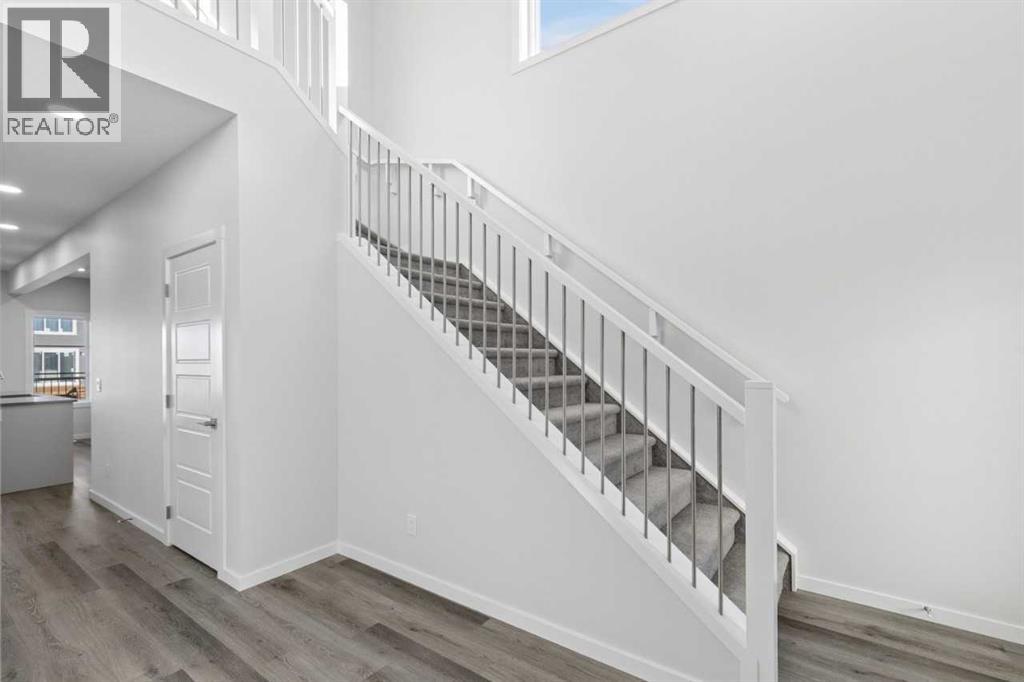
355 Heartwood Gardens SE photo 4
355 Heartwood Gardens SE photo 5
355 Heartwood Gardens SE photo 6
355 Heartwood Gardens SE photo 7
355 Heartwood Gardens SE photo 8
355 Heartwood Gardens SE photo 9
355 Heartwood Gardens SE photo 10
355 Heartwood Gardens SE photo 11
355 Heartwood Gardens SE photo 12
355 Heartwood Gardens SE photo 13
355 Heartwood Gardens SE photo 14
355 Heartwood Gardens SE photo 15
355 Heartwood Gardens SE photo 16
355 Heartwood Gardens SE photo 17
355 Heartwood Gardens SE photo 18
355 Heartwood Gardens SE photo 19
355 Heartwood Gardens SE photo 20
355 Heartwood Gardens SE photo 21
355 Heartwood Gardens SE photo 22
355 Heartwood Gardens SE photo 23
355 Heartwood Gardens SE photo 24
355 Heartwood Gardens SE photo 25
355 Heartwood Gardens SE photo 26
355 Heartwood Gardens SE photo 27
355 Heartwood Gardens SE photo 28
355 Heartwood Gardens SE photo 29
355 Heartwood Gardens SE photo 30
355 Heartwood Gardens SE photo 31
355 Heartwood Gardens SE photo 32
355 Heartwood Gardens SE photo 33
355 Heartwood Gardens SE photo 34
355 Heartwood Gardens SE photo 35
355 Heartwood Gardens SE photo 36
355 Heartwood Gardens SE photo 37
355 Heartwood Gardens SE photo 38
355 Heartwood Gardens SE photo 39

1 / 39

3
Beds
3
Baths
2,299
Sqft
2025
Built

About this home

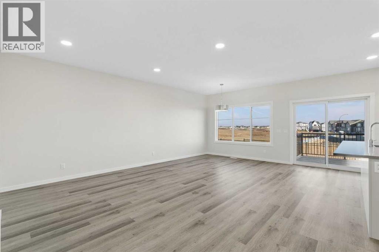
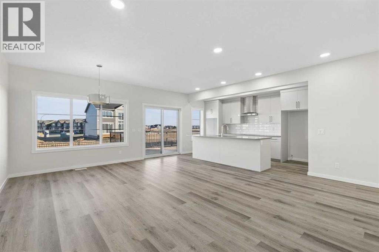
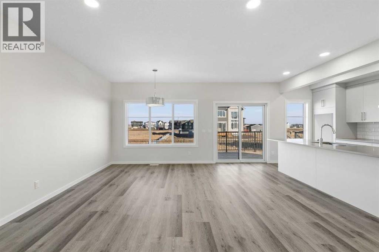
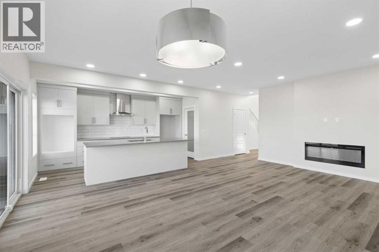
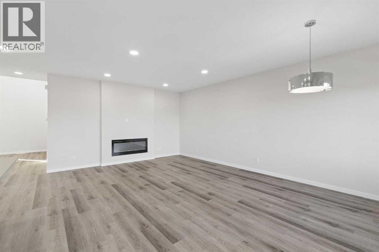
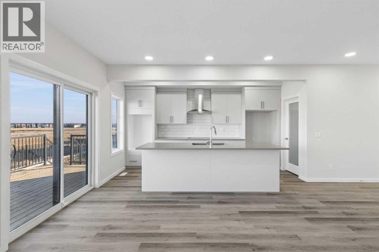
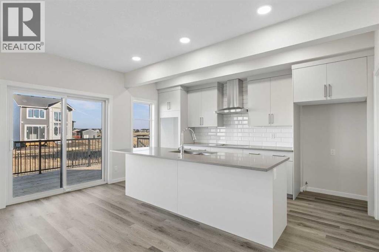
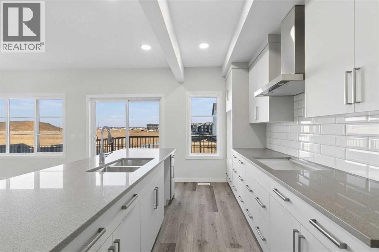
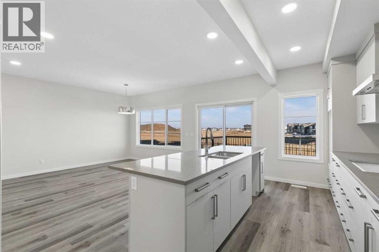
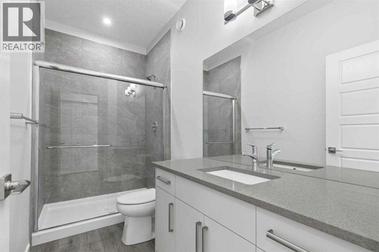
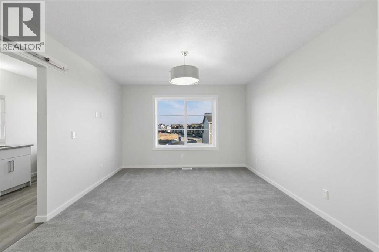
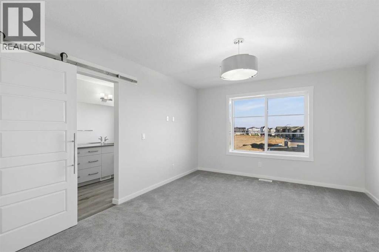
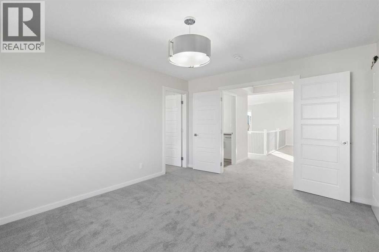
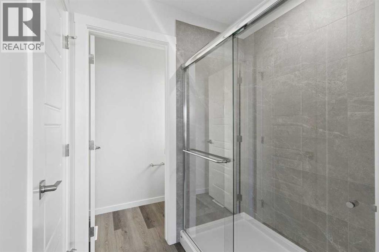
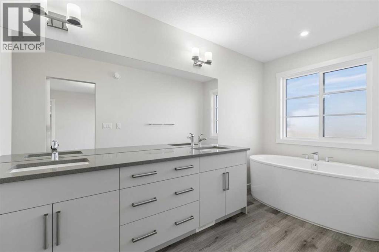
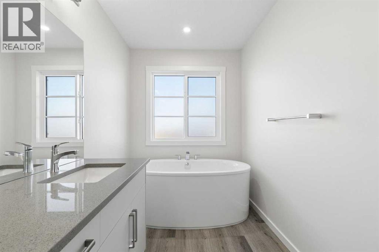
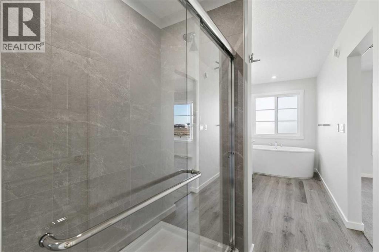
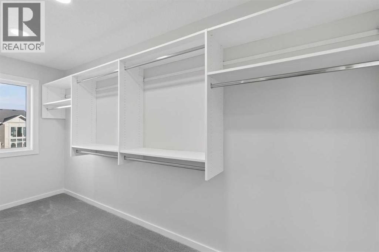
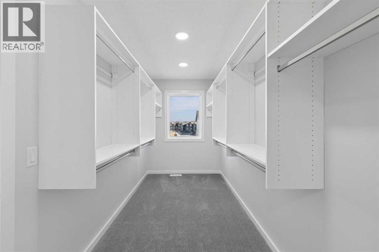
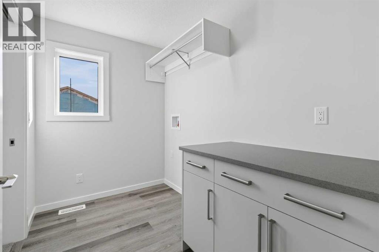
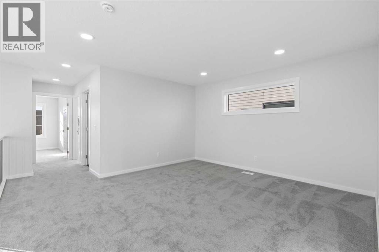
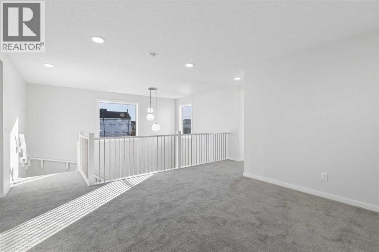
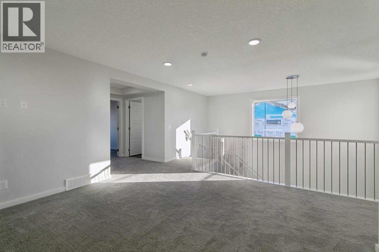
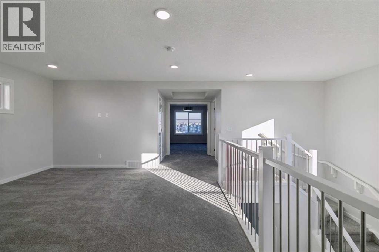
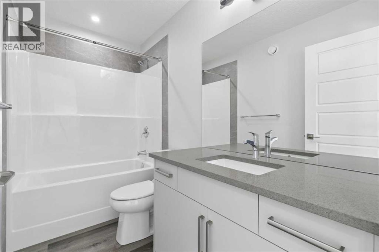
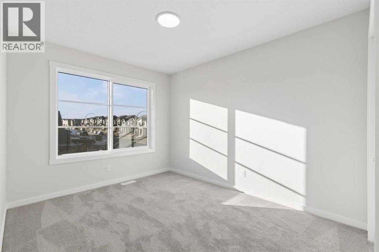
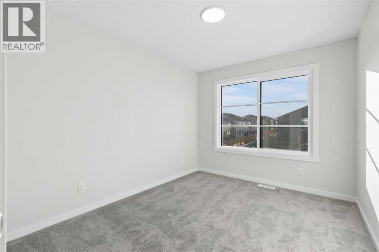
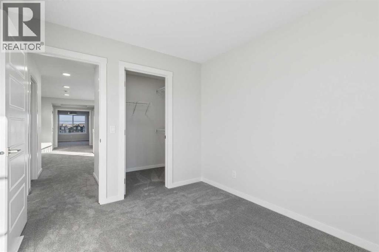
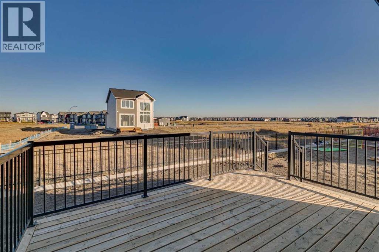
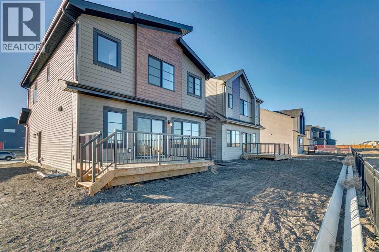
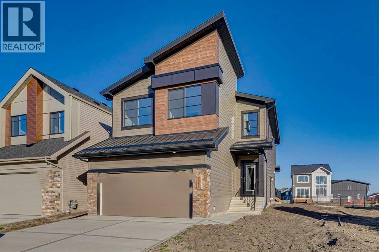
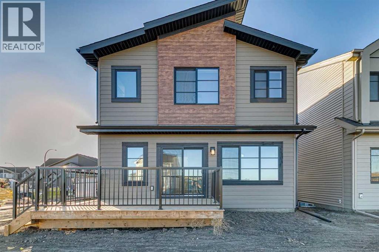
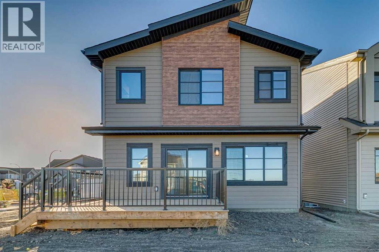
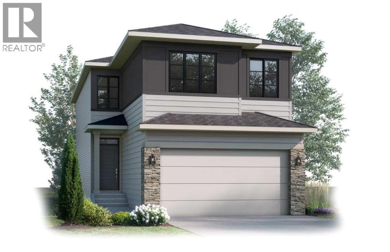
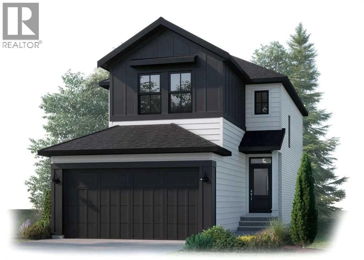
Welcome to the Freya by Bedrock Homes. Located in Heartwood, this beautifully designed 2,245 sq. ft. home backs onto green space with no rear neighbors. Offering the perfect balance of space, comfort, and versatility, this home features 4 bedrooms, including a main floor bedroom and full bath, an open-to-above foyer, and a bright open-concept layout filled with natural light. The gourmet kitchen showcases built-in appliances, ceiling-height cabinetry, soft-close drawers, and a spacious island perfect for entertaining. Upstairs, enjoy a bonus room and a luxurious primary retreat with a 5-piece ensuite. A separate side entrance and 9' basement provide future development potential. With convenient access to Stoney Trail, Deerfoot Trail, South Health Campus, the Seton YMCA, shopping, restaurants, parks, and schools, this home combines green space views, premium finishes, and exceptional convenience.

Features

  • Attached Garage
  • Forced air
  • Natural gas
  • Hood Fan
  • Unfinished
  • Full
  • Fireplace
  • Stone
  • Vinyl siding
  • Composite Siding

Location

355 Heartwood Gardens SE · Rangeview, Calgary

Mortgage calculator

Est. monthly total
$3,652
Mortgage payment
$3,254
Property tax (est.)
$398

25-year amortization. Estimates only — not a lending offer. Taxes approximated from Calgary's residential rate.

Talk to Walter & Harry about financing
View on REALTOR.ca

More homes nearby