703 Kincora Bay NW
Kincora, Calgary · Detached · MLS® A2357102
1 / 50
About this home
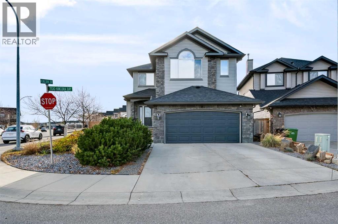
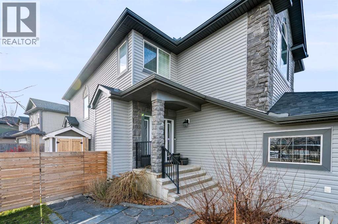
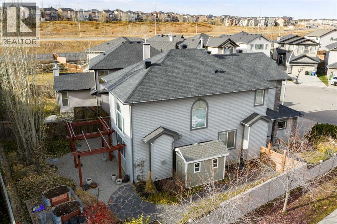
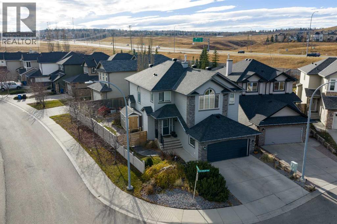
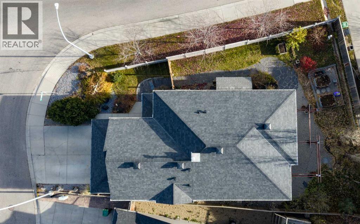
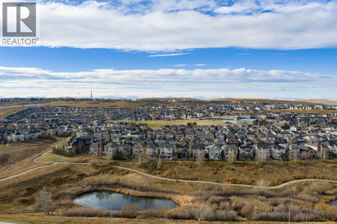
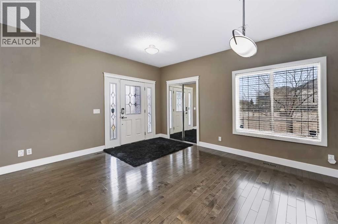
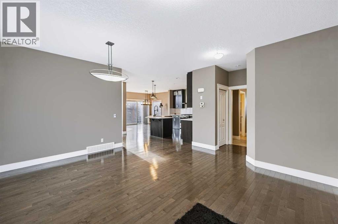
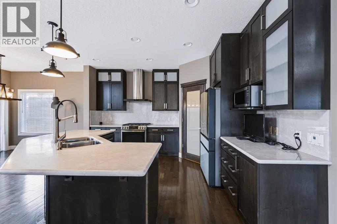
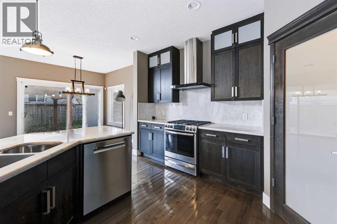
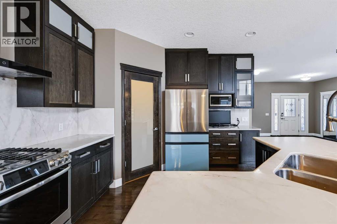
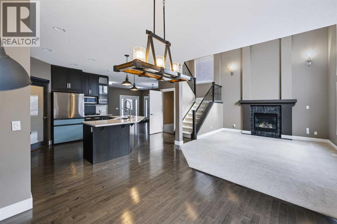
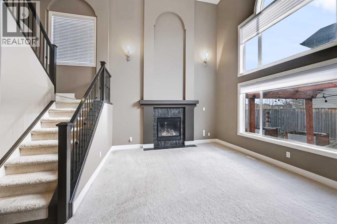
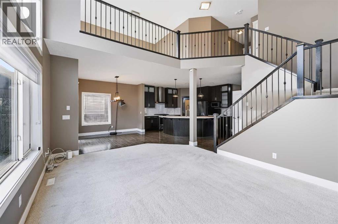
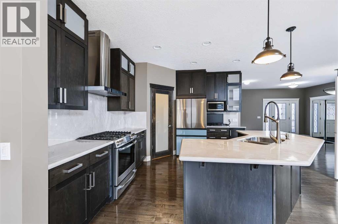
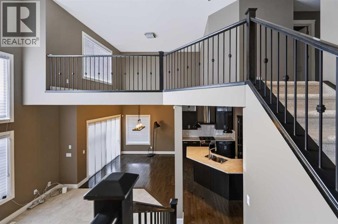
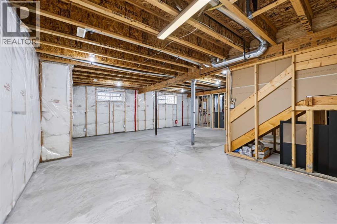
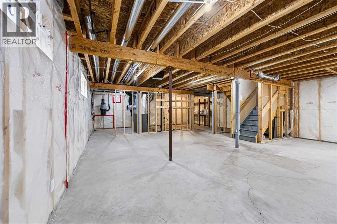
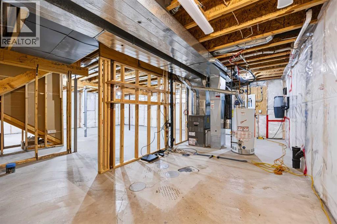
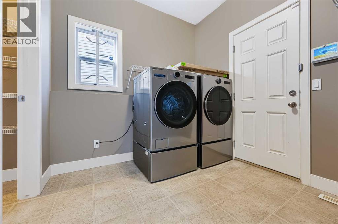
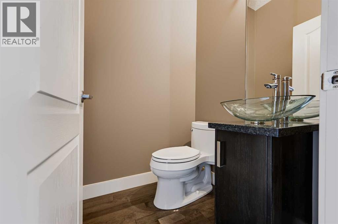
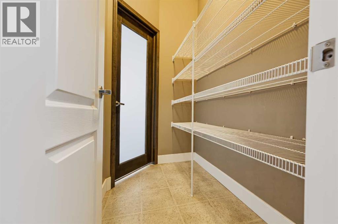
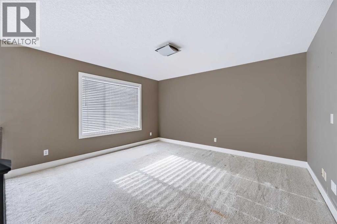
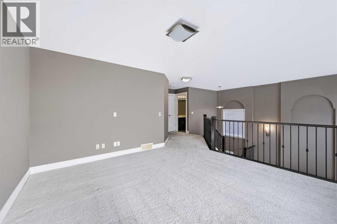
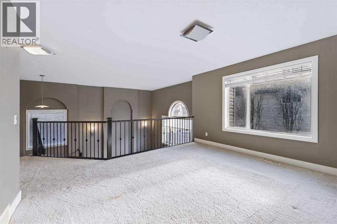
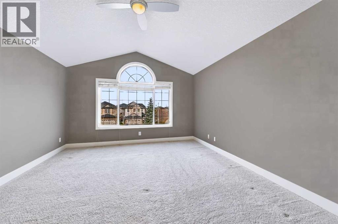
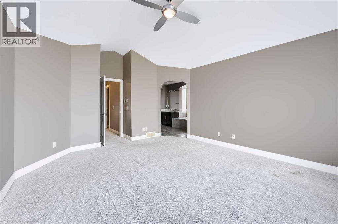
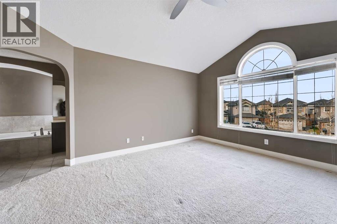
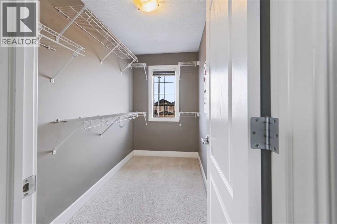
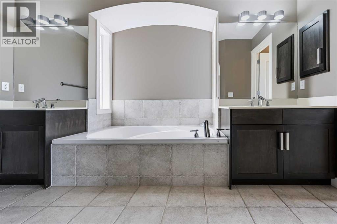
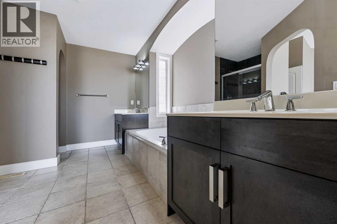
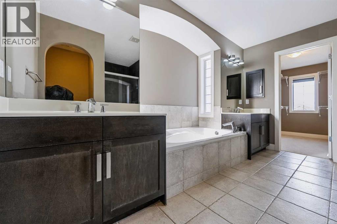
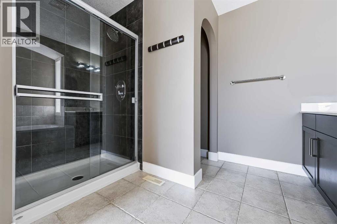
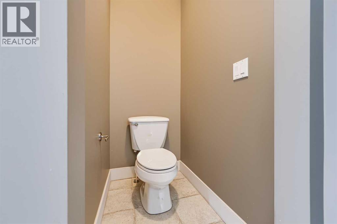
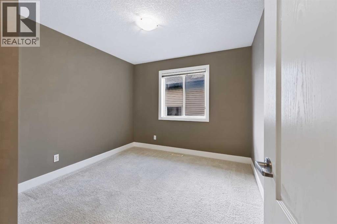
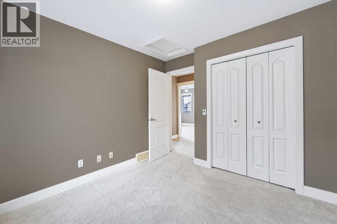
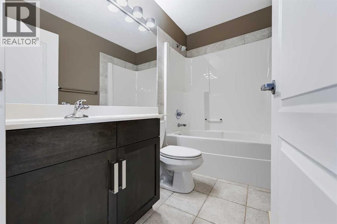
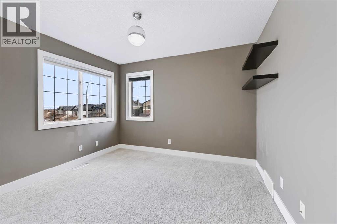
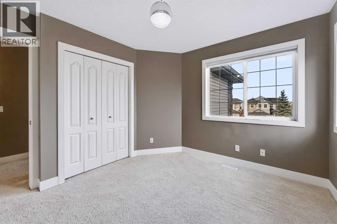
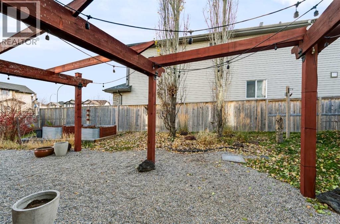
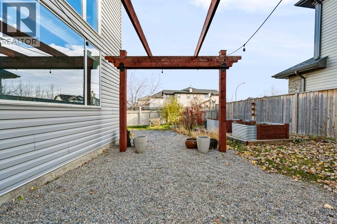
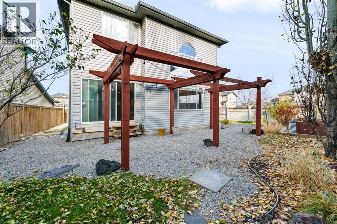
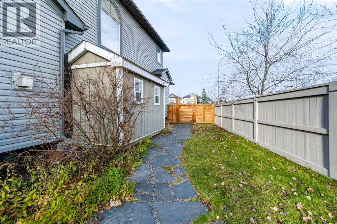
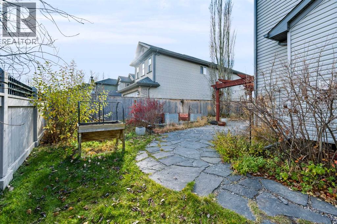
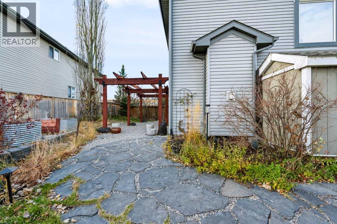
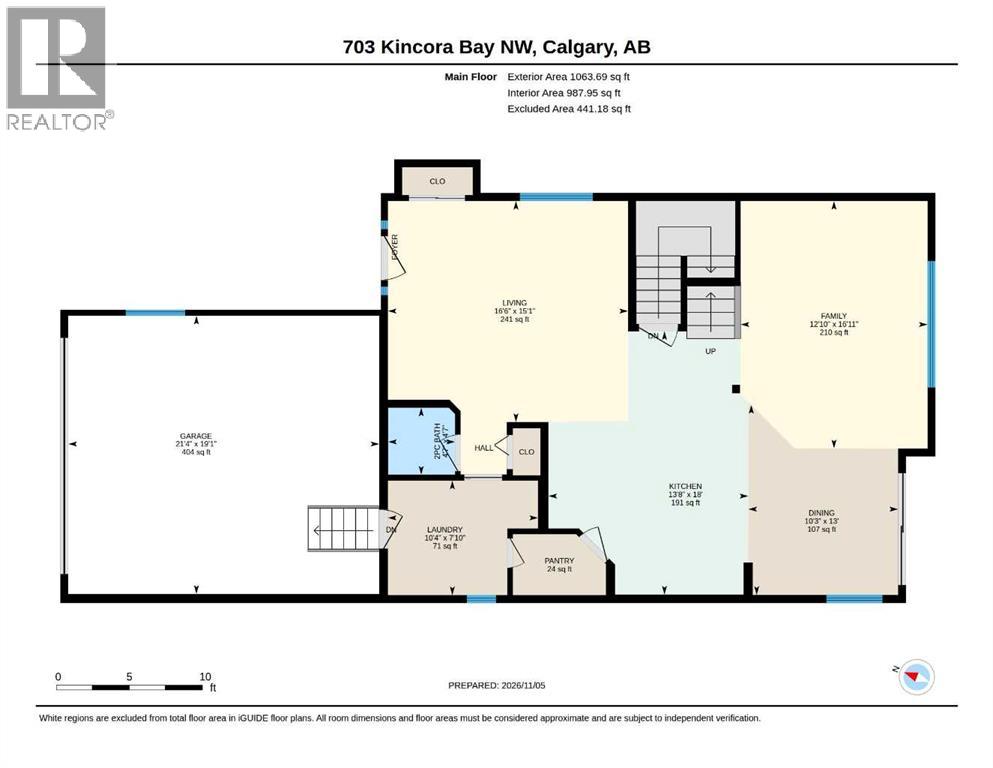
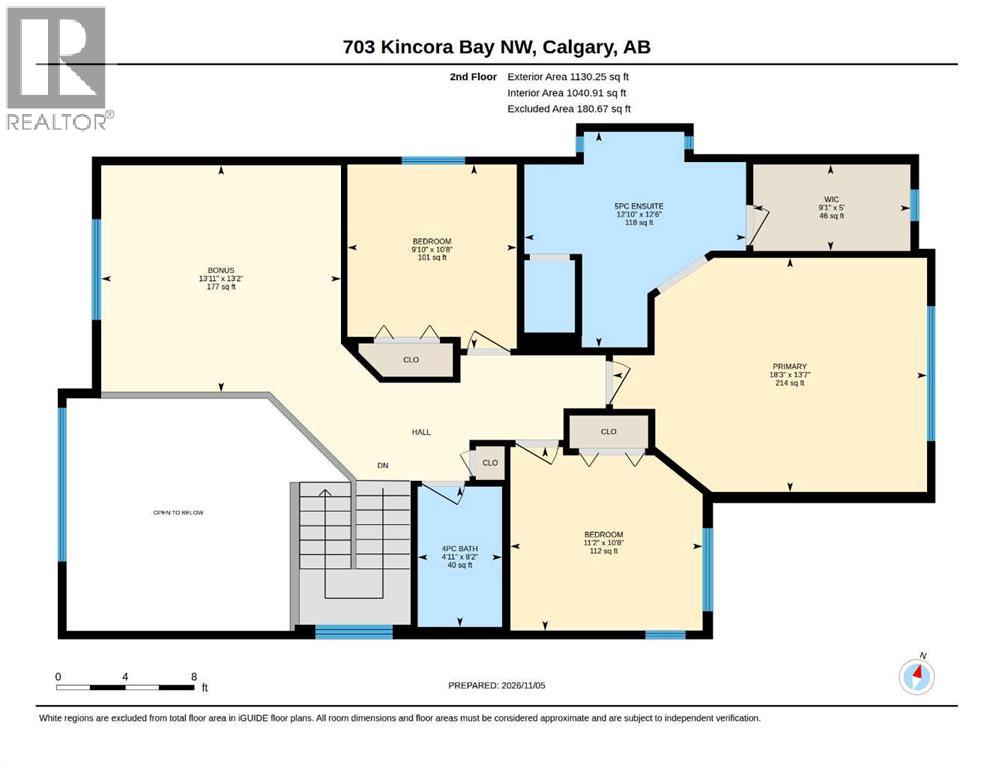
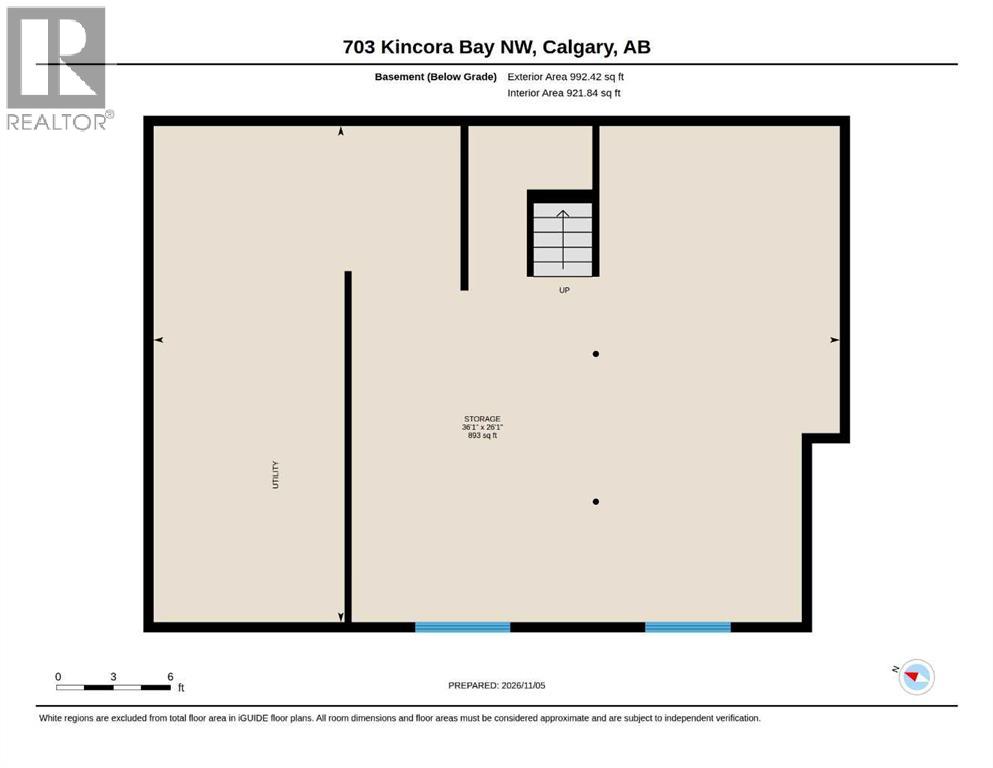
Welcome to an exceptional 2,194 sq. ft. two-storey residence, thoughtfully designed for elegant family living. The open-concept main floor offers expansive family, living, and dining spaces, anchored by a sophisticated kitchen featuring marble countertops, an oversized island with breakfast bar, a vacuum toe kick, walk-through pantry, abundant cabinetry, updated pendant and recessed lighting, and one-year-new stainless steel appliances. A formal front living room adds refined versatility, while the impressive family room showcases soaring two-storey vaulted ceilings, a gas fireplace with tile and mantel surround, and a striking maple-and-metal railing system. Main-floor laundry and a convenient powder room complete this level. Upstairs, the dramatic open-to-below design leads to a generous bonus room and a serene primary retreat with vaulted ceilings, a walk-in closet illuminated by natural light, and a luxurious five-piece ensuite with a stand-up shower, soaker tub, and dual sinks. Two additional spacious bedrooms and a four-piece main bathroom provide comfort for family or guests. The lower level is an inviting blank canvas, ready for your vision, with roughed-in plumbing, well-sized windows, and a backflow valve already installed in the main plumbing stack. Recent enhancements include new vinyl siding, new roof shingles, one-year-old kitchen appliances, and a discreet wall safe in the primary bedroom. Outdoors, enjoy a beautifully upgraded, low-water landscape with a French-style rear drainage system, stone-tile patio and walkway, premium landscape fabric beneath the gravel, landscape lighting, a cedar pergola, and a garden shed. Set on a desirable corner lot in a tranquil cul-de-sac—with only one neighbour beside and abundant parking—this remarkable Kincora home offers convenient access to schools, pathways, ravines, major routes, shopping, and everyday amenities.
Features
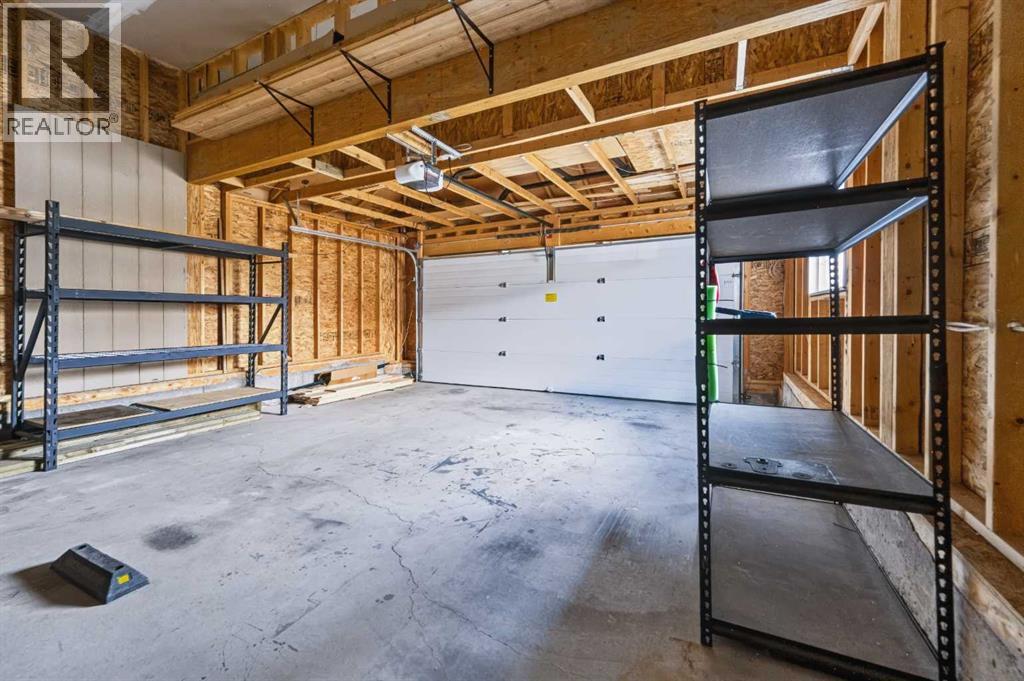
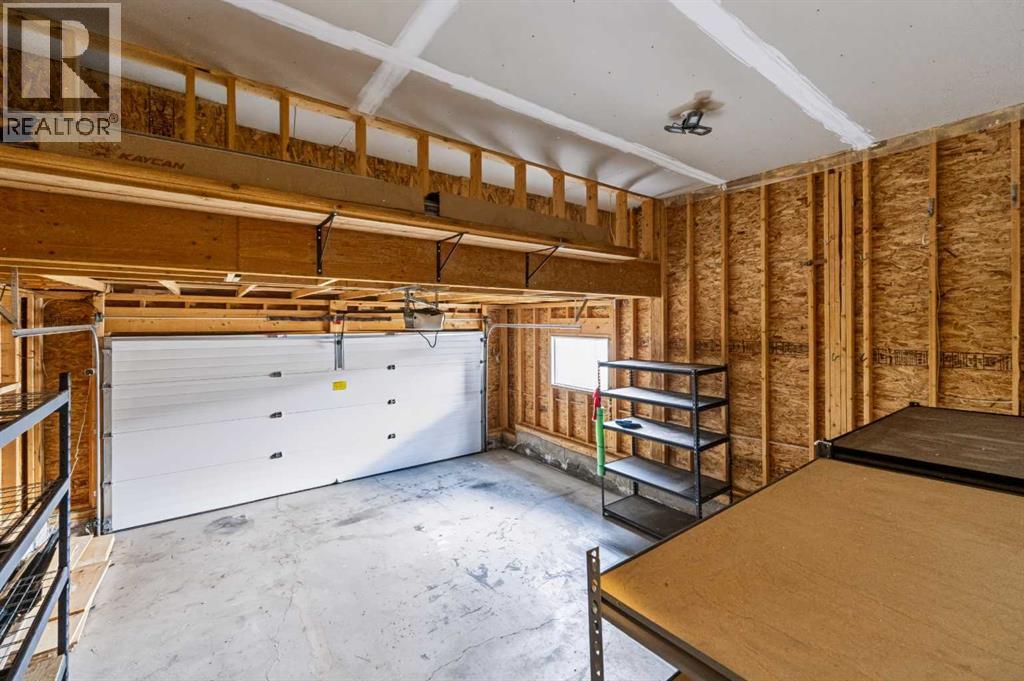
- Attached Garage
- Forced air
- Natural gas
- Washer
- Refrigerator
- Gas stove(s)
- Dishwasher
- Dryer
- Microwave
- Hood Fan
- Garage door opener
- Unfinished
Location
703 Kincora Bay NW · Kincora, Calgary
Mortgage calculator
25-year amortization. Estimates only — not a lending offer. Taxes approximated from Calgary's residential rate.
Talk to Walter & Harry about financing