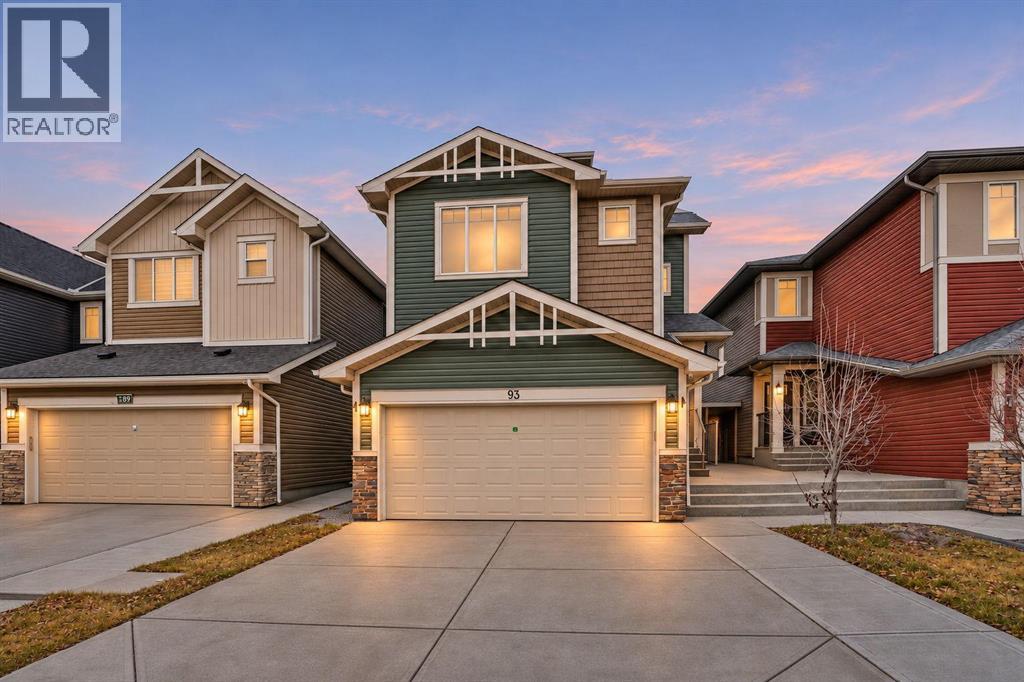
93 Saddlestone Place NE
Saddle Ridge, Calgary · Detached · MLS® A2357461
1 / 50
About this home
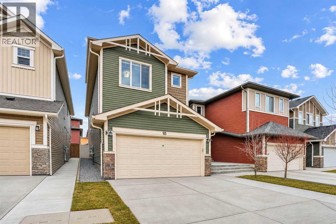
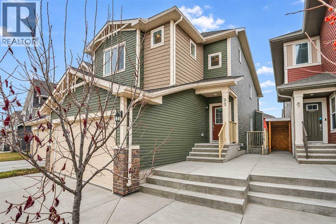
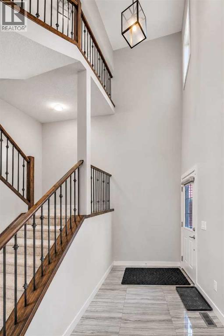
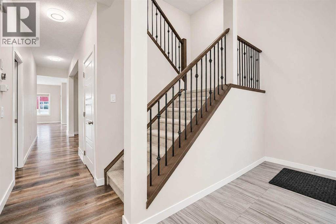
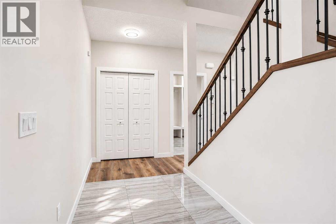
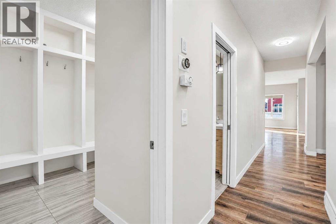
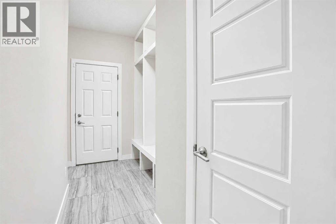
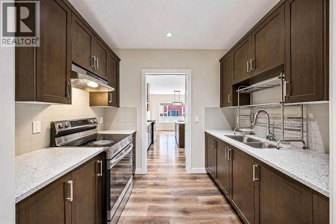
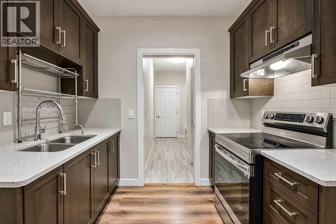
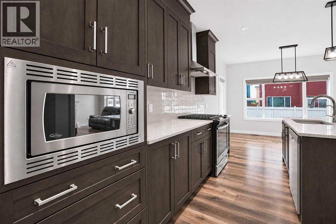
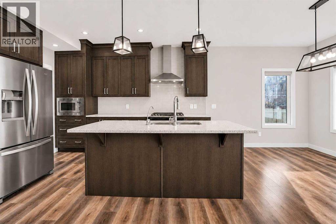
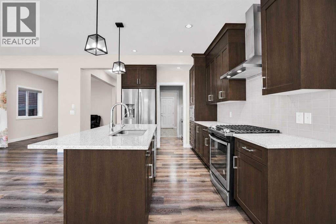
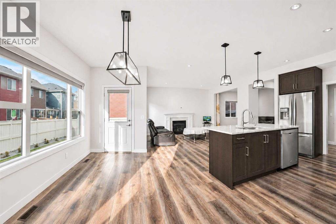
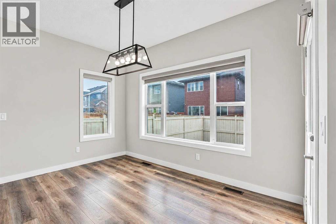
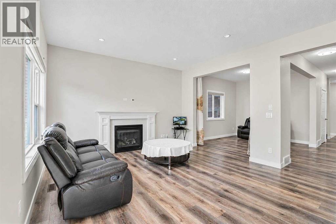
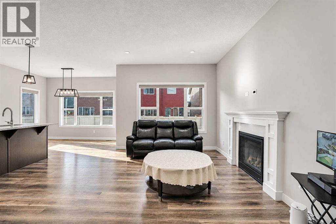
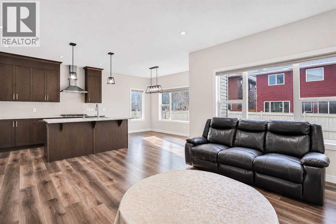
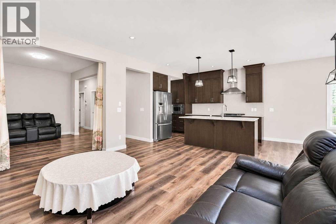
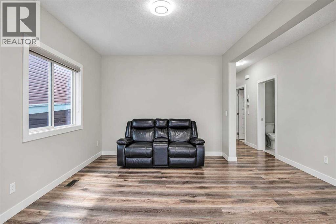
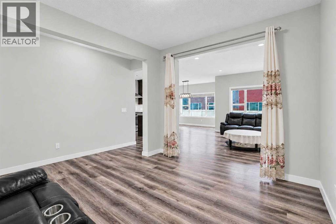
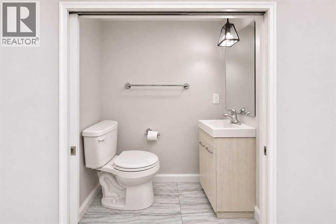
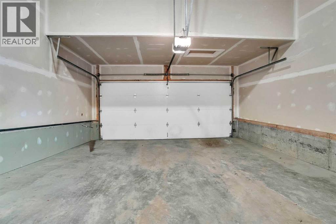
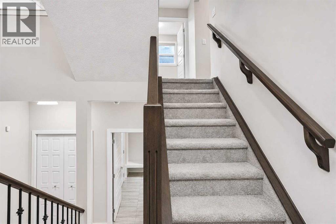
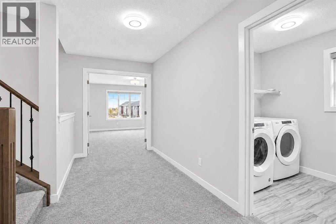
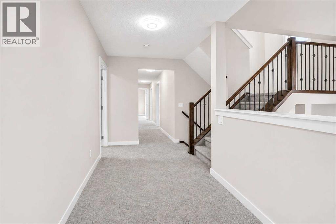
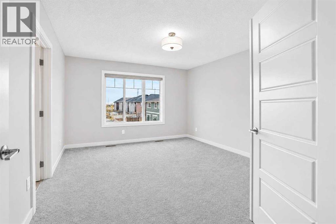
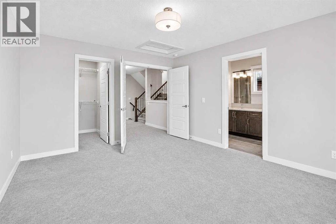
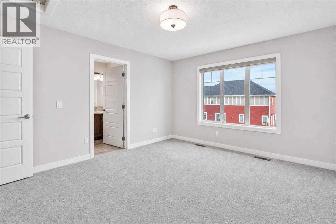
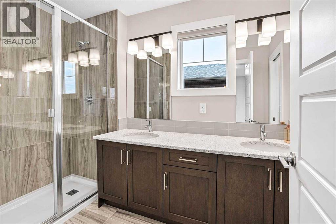
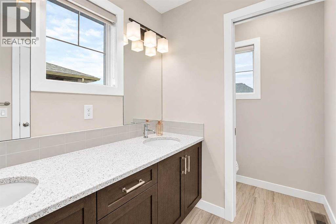
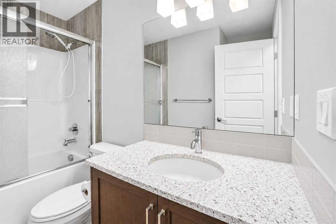
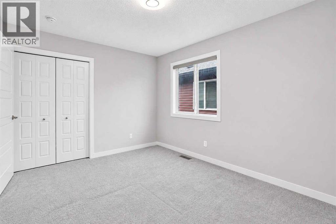
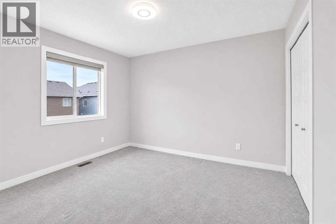
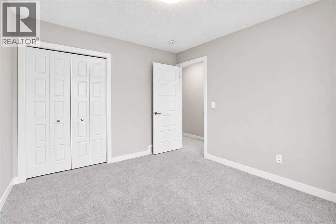
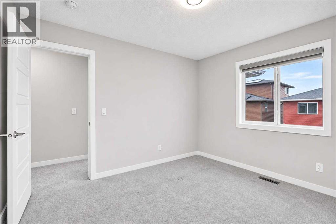
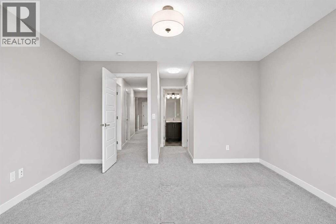
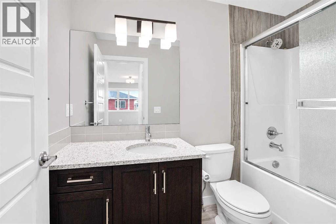
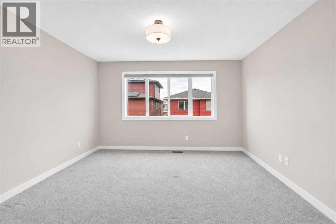
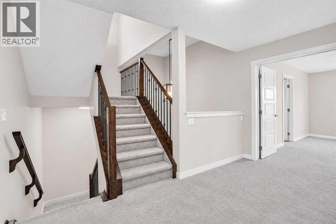
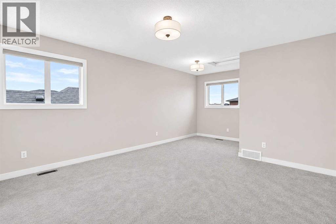
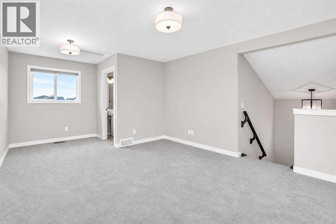
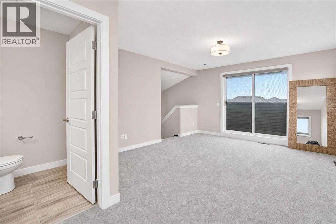
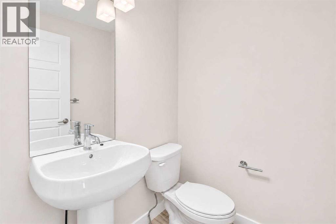
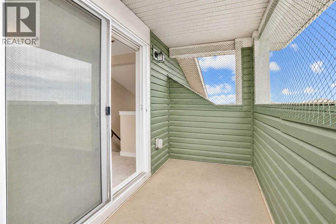
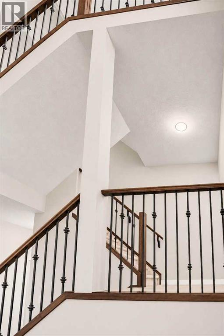
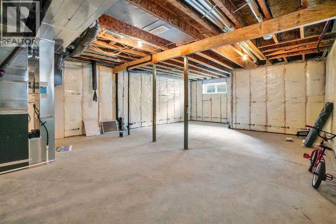
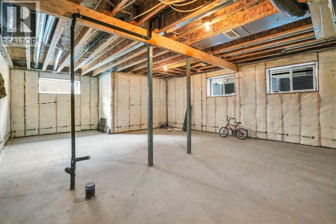
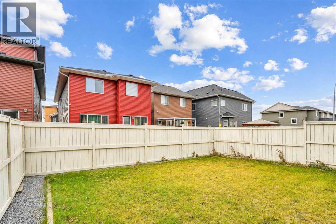
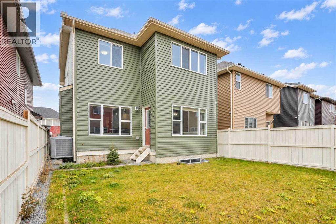
WOW! Welcome to 93 Saddlestone Place NE, SINGLE OWNER, this beautiful property kept like a brand new built by 'Gensis Builder's spec home positioned in Saddle Ridge, this three-storey detached residence offers over 2600 sq. ft. of smartly designed living space with a layout that feels bright, open, and highly functional. The main level is highlighted by soaring ceilings, an eye-catching open-to-below design, oversized windows, pot lighting, and abundant natural light throughout. Two separate LIVING areas give the home excellent flexibility OR even possible to convert the space into another main floor bedroom, if needed! while the gas fireplace adds warmth and character to the space.The main kitchen is built for serious cooking and entertaining, featuring full-height cabinetry, stainless steel appliances, a gas stove, and generous work space. A separate spice kitchen, complete with an electric stove and range hood, adds even more practicality and leads to the mudroom area, next to the garage entry for the easy access. The open layout flows naturally into the formal dining area, making the main floor ideal for both daily living and hosting guests.Upstairs, you’ll find four well-proportioned bedrooms, including TWO PRIMARY bedrooms each with its own private ensuite. There are TWO more big size bedrooms and full bath. This setup works especially well for larger or multi-generational households. Soft carpeting and a conveniently located upper-level laundry room add comfort and ease to everyday routines.The THIRD level is a standout feature, offering a spacious family/bonus room, a bright sun room, and a 2-piece bathroom — a perfect area for a media lounge, work-from-home space, guest area, or quiet retreat. The unfinished basement includes a separate SIDE ENTRANCE and offers strong potential for future development. Massive concrete pad at front porch with stairs and along with driveway adds another beauty to the property.With central Air Conditioning, a front attach ed double garage, and additional driveway parking, the home is as practical as it is spacious. It is also well located near schools, parks, shopping, pathways, and the Saddletowne LRT Station. Homes with this much space, flexibility, and versatility are hard to find — book your showing today.
Features
- Attached Garage
- Forced air
- High-Efficiency Furnace
- Central heating
- Hot Water
- Central air conditioning
- Fully air conditioned
- Gas stove(s)
- Dishwasher
- Stove
- Microwave
- Microwave Range Hood Combo
Location
93 Saddlestone Place NE · Saddle Ridge, Calgary
Mortgage calculator
25-year amortization. Estimates only — not a lending offer. Taxes approximated from Calgary's residential rate.
Talk to Walter & Harry about financing