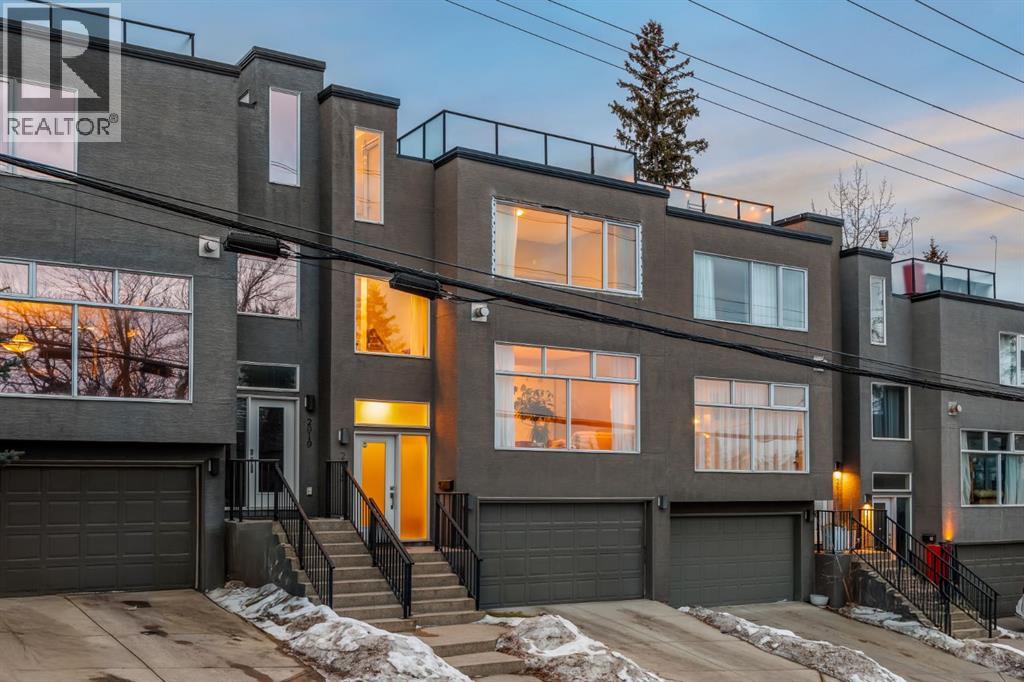
2022 21 Avenue SW
Richmond, Calgary · Townhome · MLS® A2357932
1 / 50
About this home
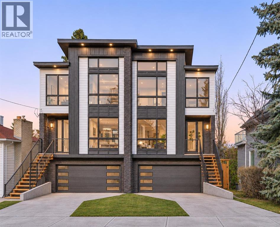
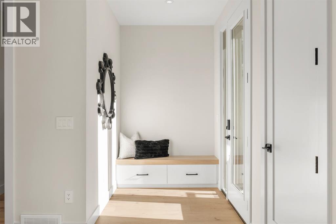
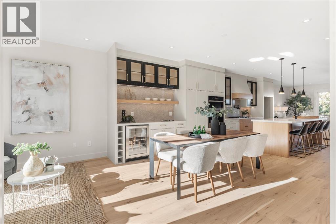
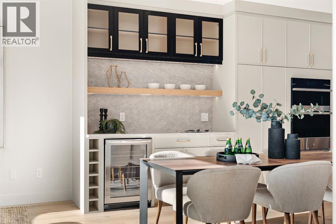
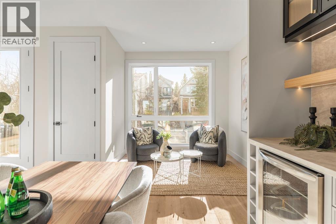
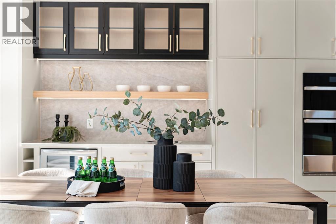
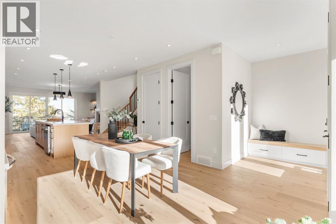
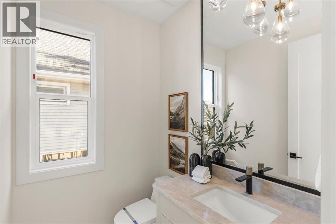
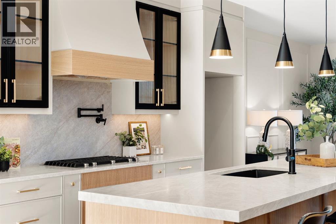
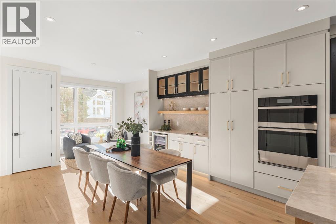
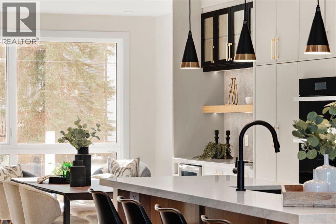
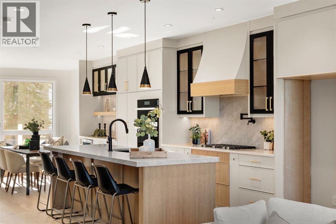
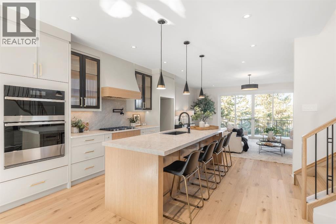
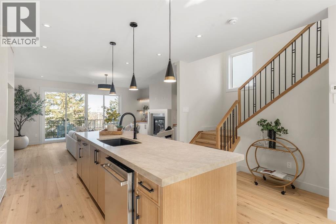
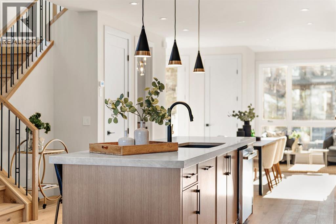
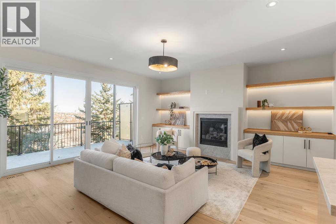
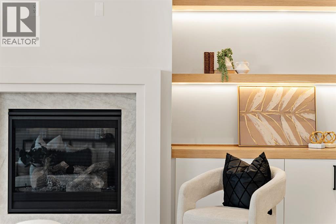
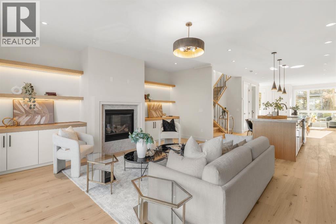
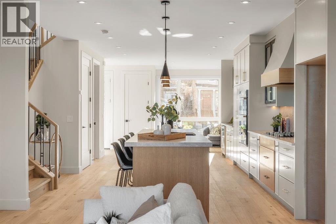
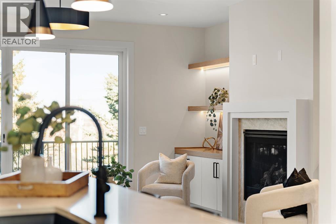
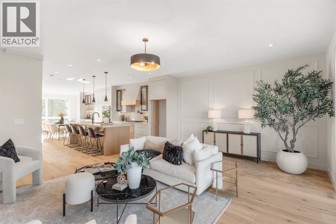
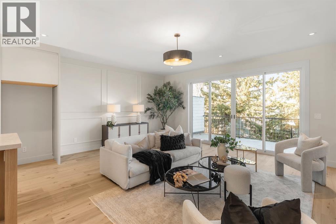
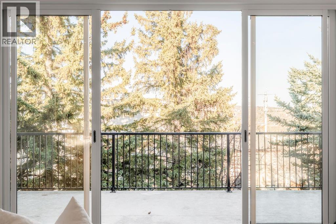
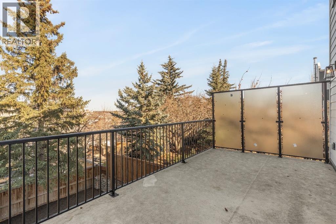
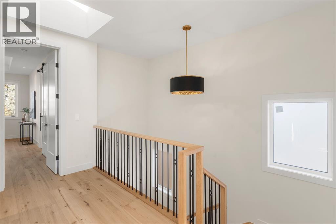
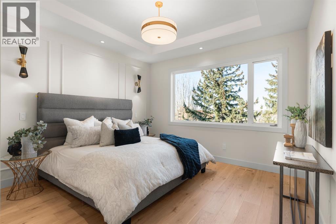
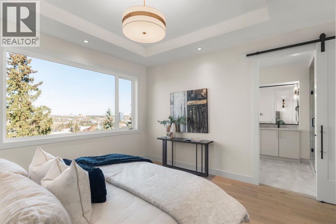
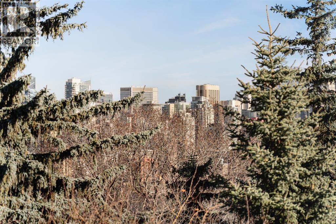
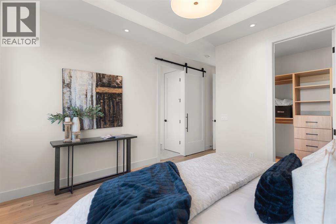
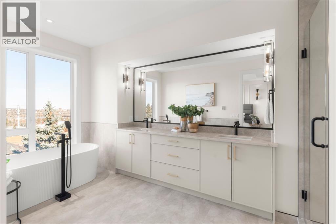
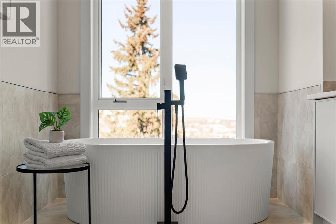
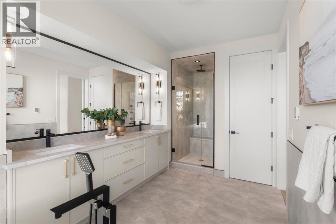
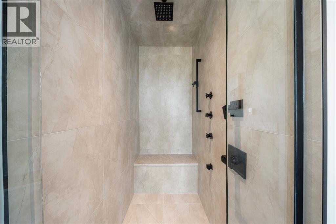
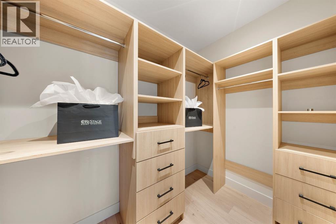
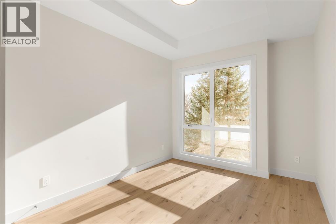
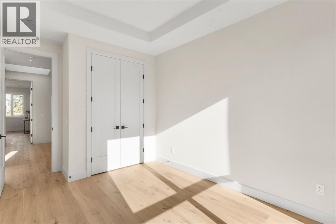
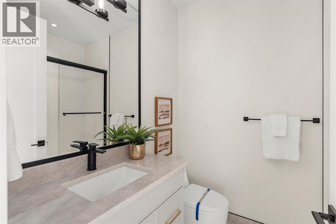
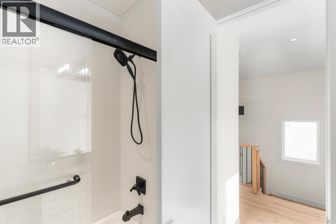
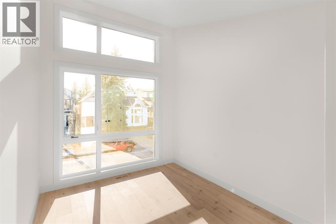
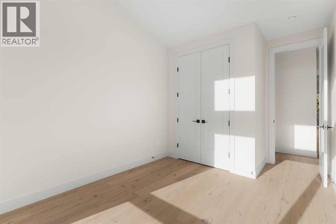
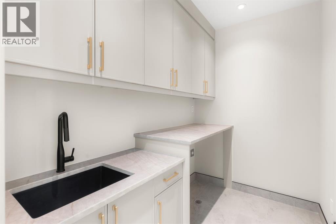
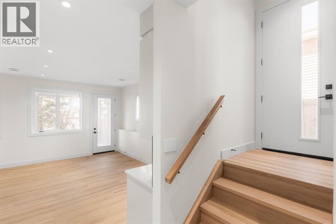
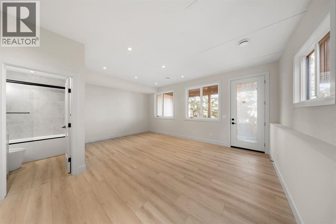
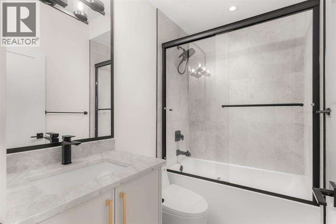
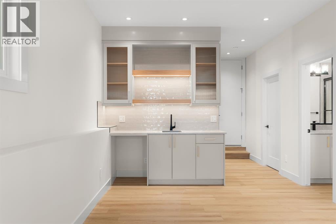
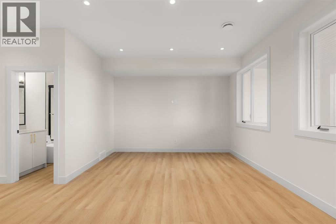
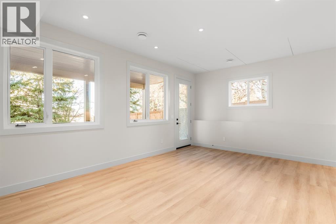
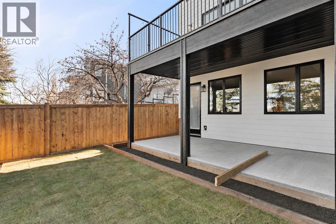
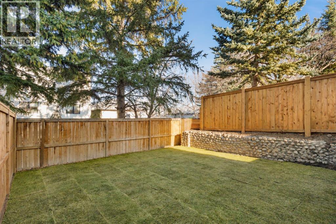
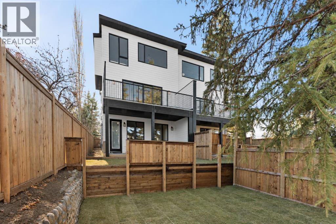
Downtown Calgary and Nose Hill Park views, a walkout basement and an attached double garage set this contemporary Richmond home apart. Situated on a quiet street, it offers over 2,030 sq. ft. above grade, three bedrooms, 3.5 bathrooms and nine foot ceilings throughout. Expansive windows bring natural light into the home, complementing the warm wood finishes and clean architectural details. The main floor opens with a built-in entry bench and a bright front flex space suited to dining. a sitting area or could be converted in to an office. An adjoining bar features glass cabinetry, a beverage fridge, an oak display shelf and a Taj Mahal backsplash. At the centre of the home, the kitchen pairs white oak and painted cabinetry with Taj Mahal quartz countertops, a matching backsplash and a generous island with seating. A full JennAir appliance package completes the space. Engineered hardwood connects the kitchen to the rear living room, where a gas fireplace with a quartz surround, fan and remote is flanked by built-in cabinetry and illuminated floating shelves. Large sliding doors open to the elevated deck, extending the living space outdoors. A powder room completes this level. A white oak handrail with black spindles leads upstairs, where a skylight brightens the landing. The primary bedroom features a tray ceiling, detailed feature wall and a walk-in closet with custom cabinetry, drawers and shelving. Its five-piece ensuite includes a freestanding tub, double vanity and a custom glass shower with a bench, rain head and body sprays. Heated ensuite floors with Wi-Fi controls add everyday comfort. Two additional bedrooms, a full bathroom and a dedicated laundry room complete the upper floor, with views toward downtown and Nose Hill Park. The finished walkout basement offers a recreation room, wet bar and full bathroom, with durable vinyl flooring and direct access to the covered patio and fenced backyard. Basement in-floor heating is roughed in for future installation, w hile the attached double garage includes an EV charger rough-in. Additional upgrades include custom closet cabinetry and low-voltage lighting in the kitchen and vanity areas. Richmond/Knob Hill brings together established residential streets and convenient access to the shops, cafés and restaurants of Marda Loop and 17th Avenue. Neighbourhood playgrounds, off-leash areas, walking and cycling routes, and community recreation offer plenty of ways to enjoy the area beyond your own backyard. Call today to book your tour!
Features
- Attached Garage
- Forced air
- See Remarks
- Washer
- Refrigerator
- Cooktop - Gas
- Dishwasher
- Dryer
- Microwave
- Oven - Built-In
- Hood Fan
- Garage door opener
Location
2022 21 Avenue SW · Richmond, Calgary
Mortgage calculator
25-year amortization. Estimates only — not a lending offer. Taxes approximated from Calgary's residential rate.
Talk to Walter & Harry about financing