807, 46 9 Street NE
Bridgeland/Riverside, Calgary · Condo · MLS® A2358319
1 / 32
About this home
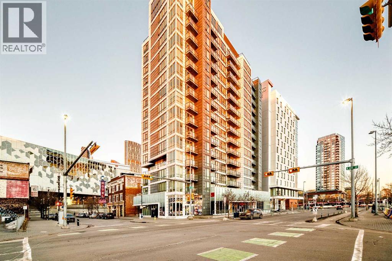
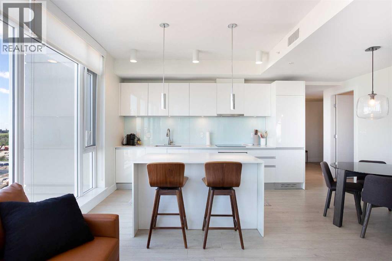
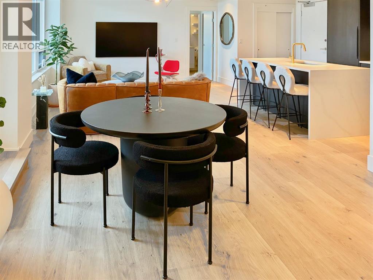
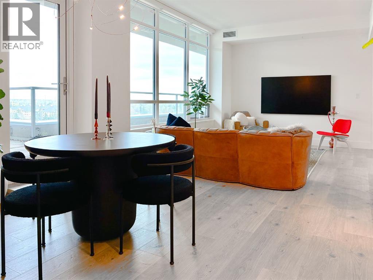
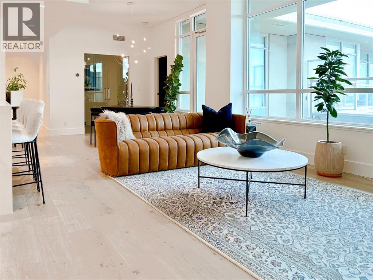
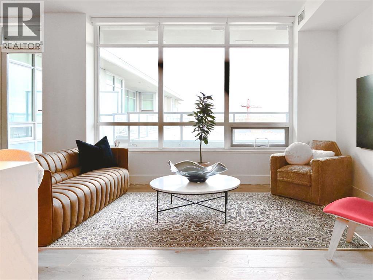
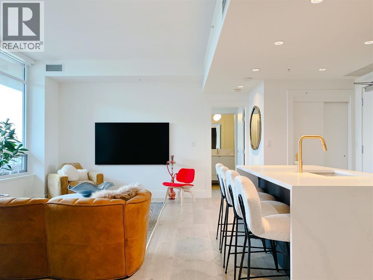
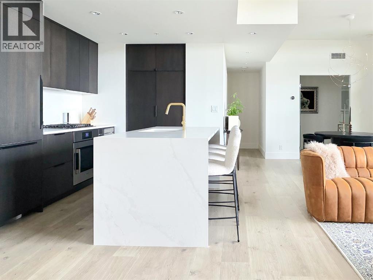
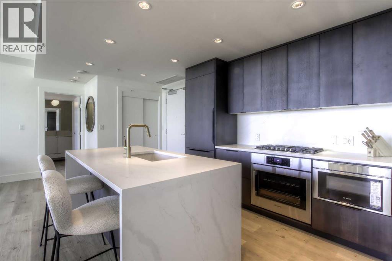
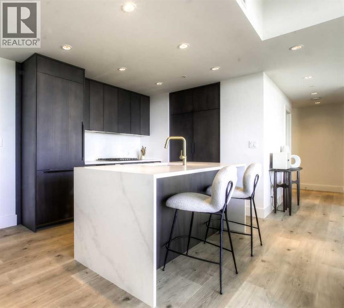
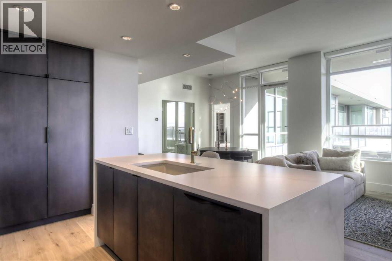
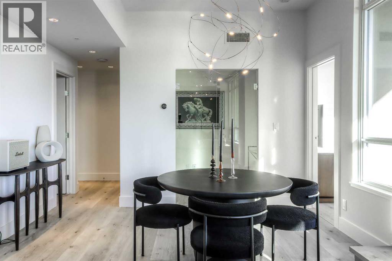
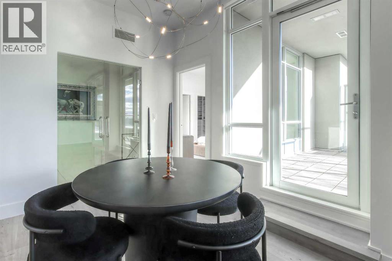
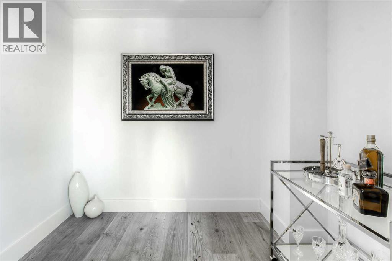
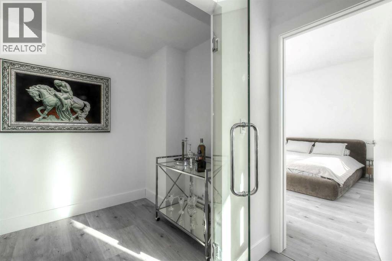
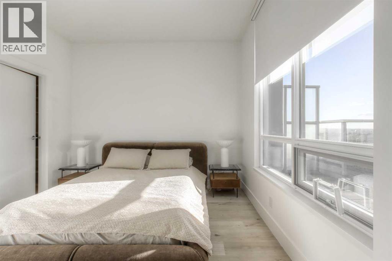
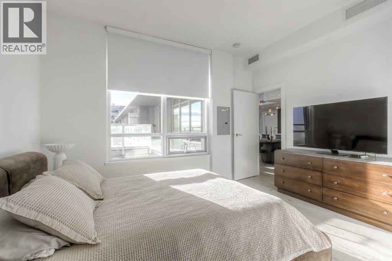
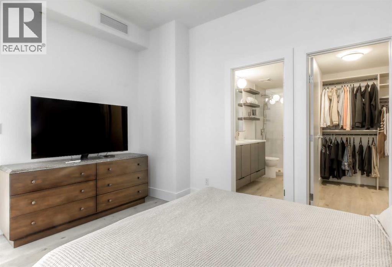
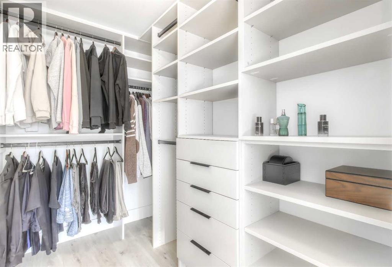
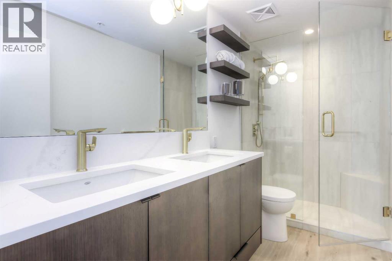
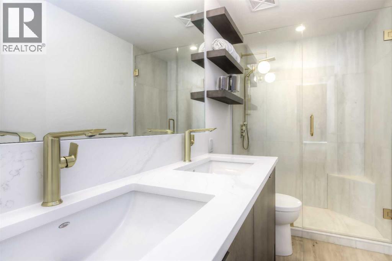
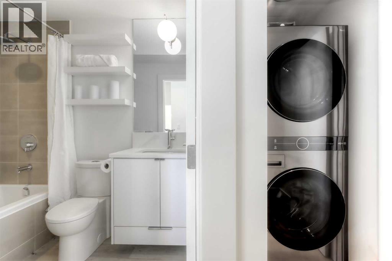
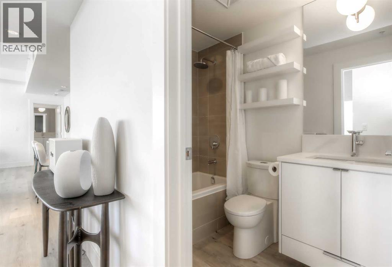
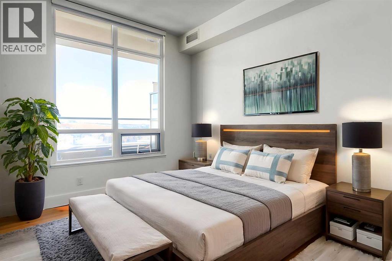
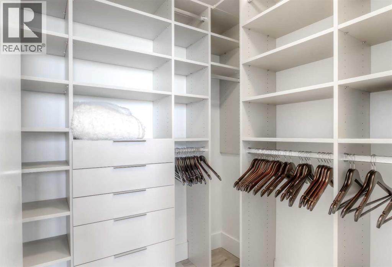
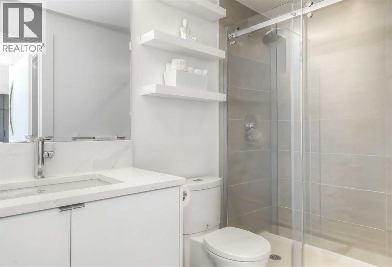
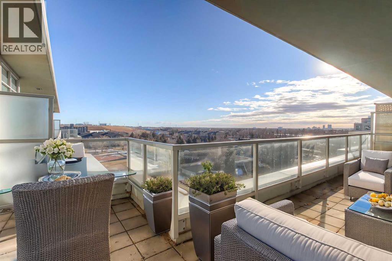
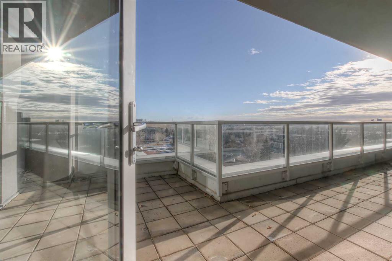
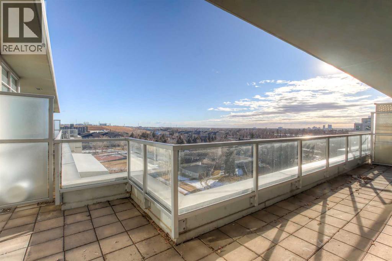
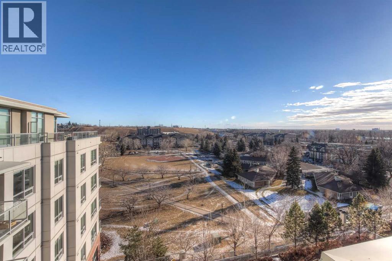
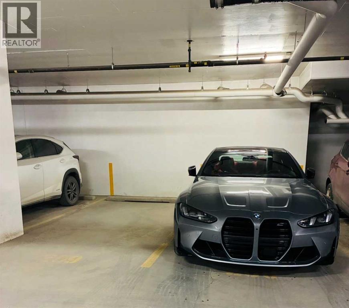
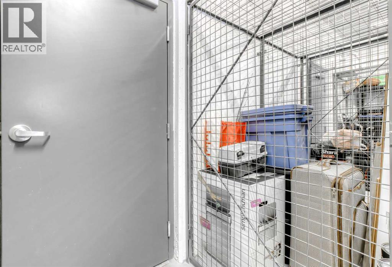
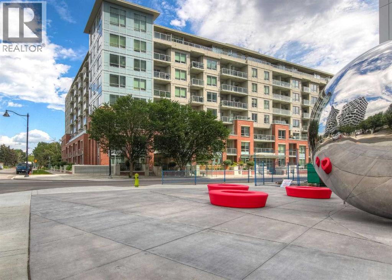
From the moment you walk through the door, this extraordinary luxury penthouse in Bridgeland Crossings II will take your breath away. Showcasing unobstructed east-facing views of Tom Campbell Hill, this exceptional top-floor residence is truly one of one. One of the largest homes in the complex, this concrete-built penthouse offers two bedrooms, three bathrooms and a den, and has undergone an extensive, no-expense-spared luxury renovation with over $120,000 invested in premium upgrades, custom finishes and exceptional craftsmanship. This is a home unlike any other in the building. The thoughtfully designed open-concept floor plan is ideal for modern living and entertaining, enhanced by soaring 10-foot ceilings, expansive windows, luxury laminate flooring, air conditioning and solar-powered electronic blinds throughout. Natural light fills the living and dining areas, seamlessly connecting to the oversized balcony—an outdoor retreat complete with a gas line for barbecuing. At the heart of the home is a spectacular chef-inspired kitchen featuring custom cabinetry, quartz countertops and a stunning book-matched waterfall Calacatta Suprema brushed quartz island. The premium appliance package includes top-of-the-line Bosch Benchmark Series appliances, an integrated panel-front refrigerator and dishwasher, a built-in microwave drawer and gas cooktop. An LG 5.2 cu. ft. Black Stainless Steel WashTower completes the thoughtfully curated upgrades.The intelligently designed layout features two private bedroom suites positioned on opposite sides of the home, each offering the comfort and functionality of its own primary retreat. The main primary suite features a spacious walk-in closet and a luxurious four-piece ensuite appointed with premium satin brass Baril faucets, a Baril shower kit and a 10mm glass shower enclosure. The second bedroom also enjoys its own private ensuite, offering exceptional comfort and privacy. A third full bathroom is conveniently located for guests. A dditionally, the glass-enclosed den provides a versatile space ideal for a home office, study or even a private wine room. Both walk-in closets have been upgraded with custom storage solutions. This home offers two titled, side-by-side parking stalls, ideally situated in the complex, along with a separate storage locker located on the same floor. Residents of Bridgeland Crossings II have access to amenities that include two fully equipped fitness centres, a yoga studio, sports lounge/movie room, community gardens, outdoor patio lounge with barbecues, dog wash station, guest suite and bike storage. Bridgeland Crossings is steps from parks, pathways, boutique shops, cafés and acclaimed restaurants. Enjoy convenient access to the Bow River pathway system, Bridgeland C-Train Station, Murdoch Park, Calgary Zoo, TELUS Spark and the natural beauty of Tom Campbell Hill. This is a rare opportunity to own a penthouse that simply cannot be replicated. There is nothing else like it in Bridgeland.
Features
- Central air conditioning
- Washer
- Refrigerator
- Range - Electric
- Dishwasher
- Dryer
- Microwave
- Oven - Built-In
- Hood Fan
- Window Coverings
- Concrete
- Brick
Location
807, 46 9 Street NE · Bridgeland/Riverside, Calgary
Mortgage calculator
25-year amortization. Estimates only — not a lending offer. Taxes approximated from Calgary's residential rate.
Talk to Walter & Harry about financing