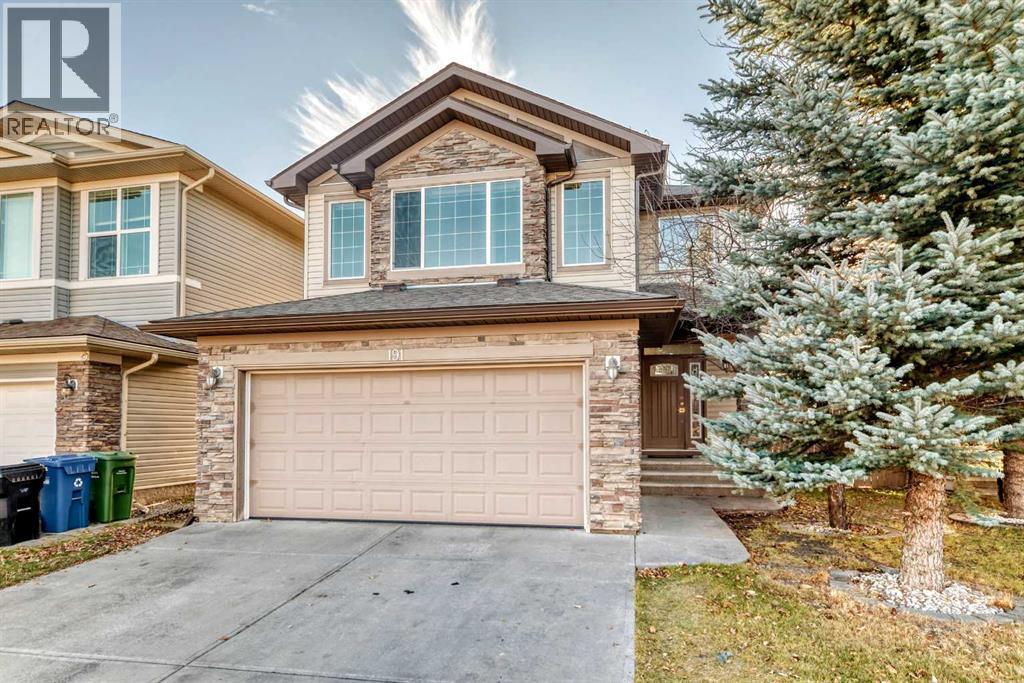
191 Everoak Green SW
Evergreen, Calgary · Detached · MLS® A2359331
1 / 32
About this home
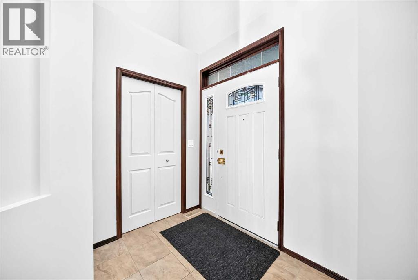
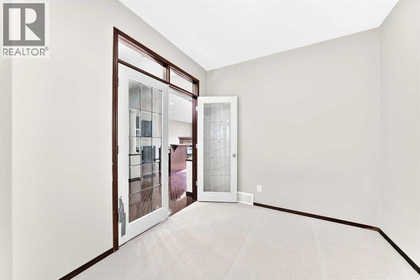
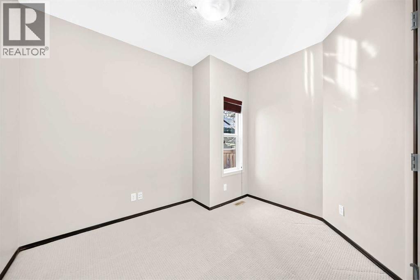
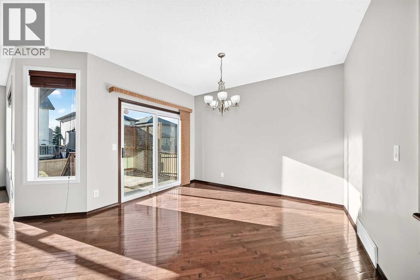
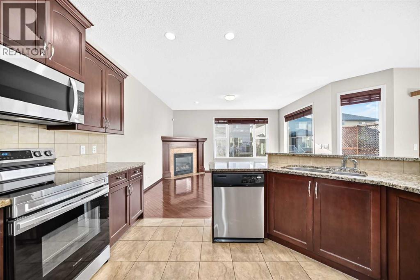
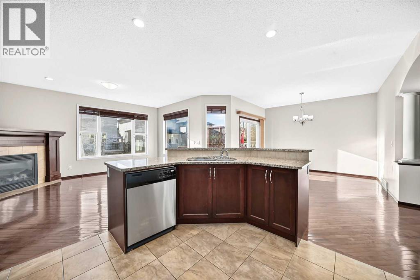
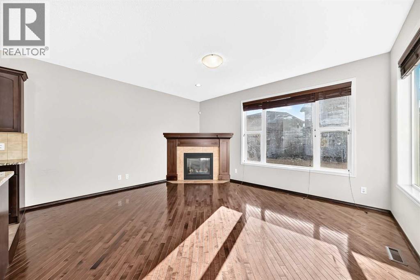
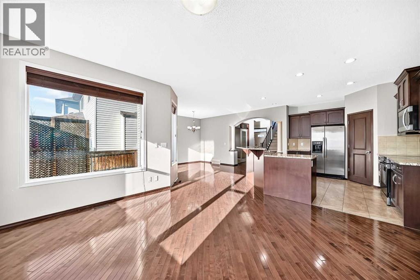
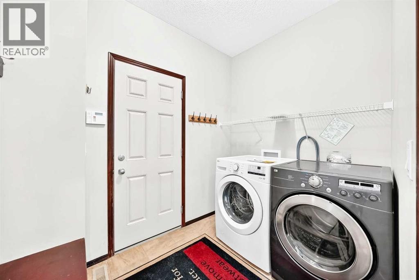
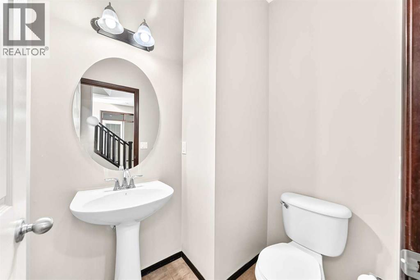
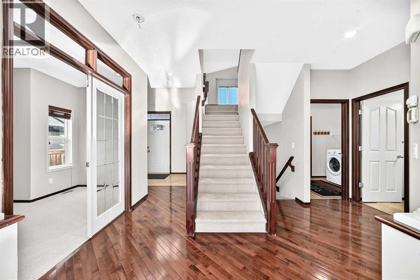
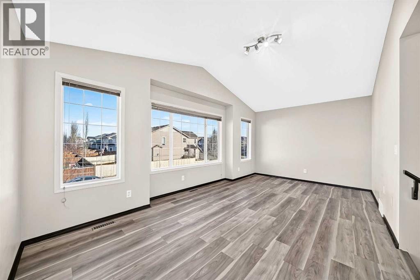
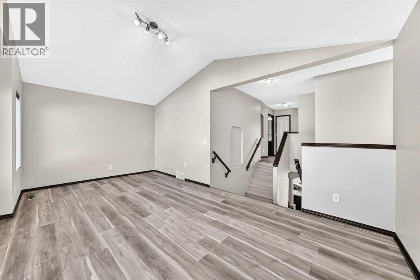
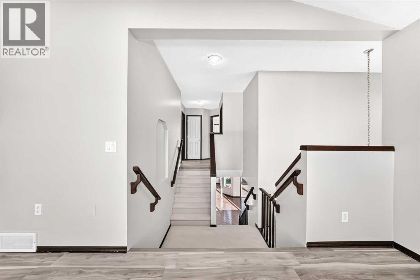
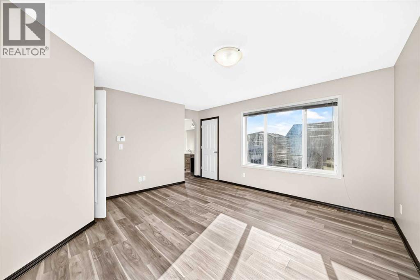
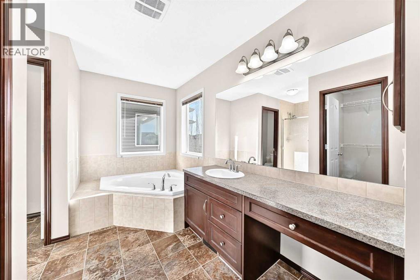
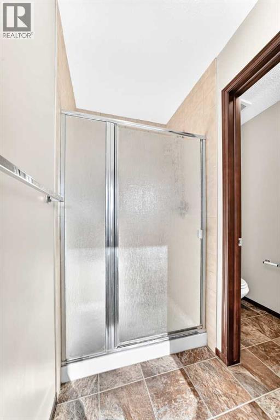
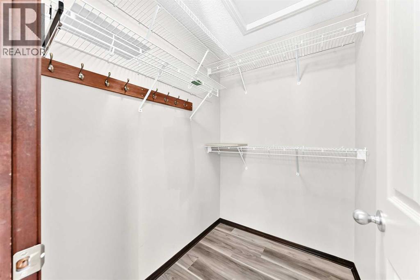
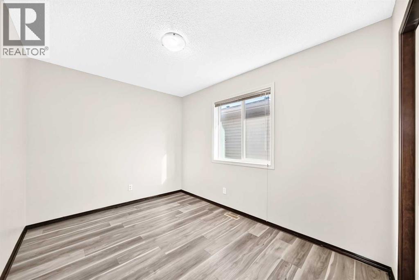
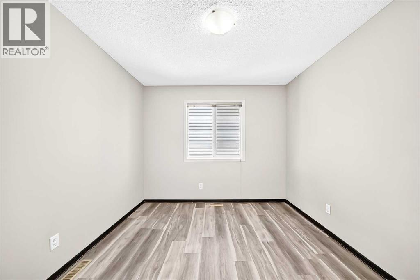
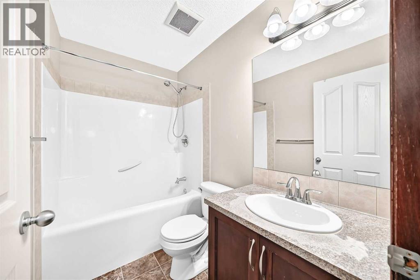
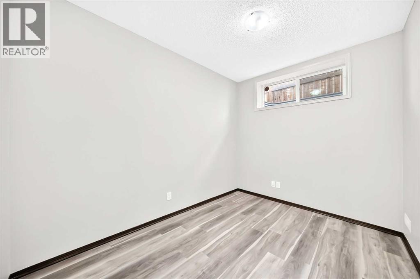
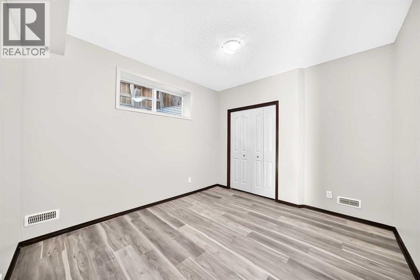
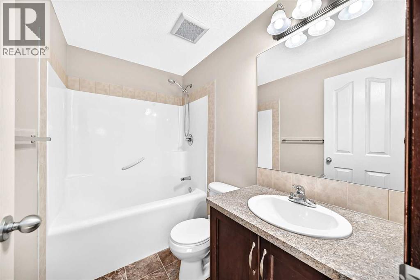
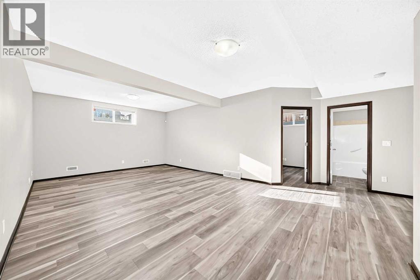
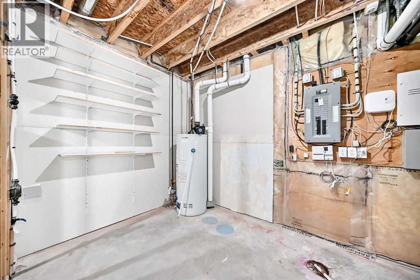
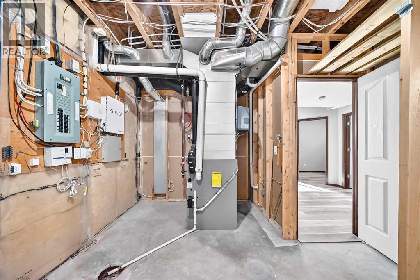
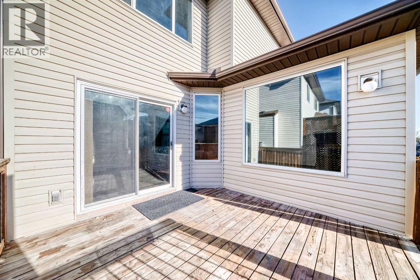
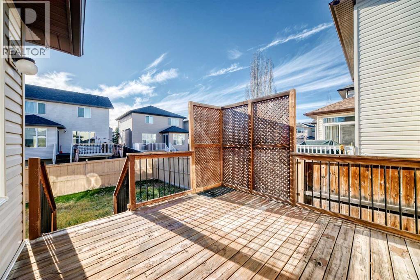
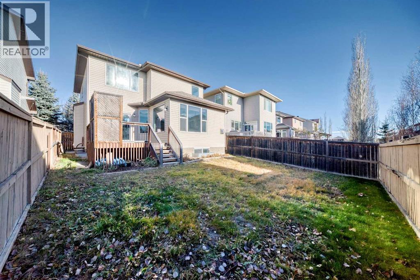
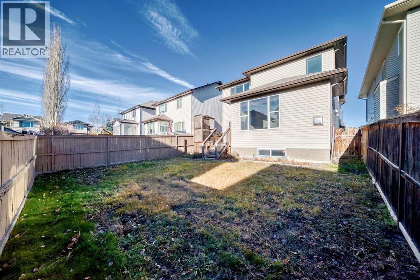
Located on a quiet street in Evergreen, this bright 2-storey home offers nearly 3,000 sq. ft. of total living space with 5 bedrooms, a main-floor office, and a sunny south-facing backyard. The open-concept main floor features 9-ft ceilings, hardwood floors, massive picture windows, a corner gas fireplace, front den, 2-piece bath, and laundry off the attached double garage. The kitchen boasts granite counters, stainless steel appliances, a walk-in pantry, and dining access to a private back deck. Upstairs offers vinyl plank flooring throughout, a large bonus room, three bedrooms, a 4-piece bath, and a primary suite with a walk-in closet and 4-piece ensuite (corner soaker tub & separate shower). The builder-finished basement features a vinyl plank flooring too, a large rec room, a 4-piece bath, and two additional bedrooms. Close to schools, parks, shopping, easy to access to Macleod Trail and Stoney Trail.
Features
- Attached Garage
- Concrete
- Forced air
- Natural gas
- Washer
- Refrigerator
- Dishwasher
- Stove
- Dryer
- Humidifier
- Hood Fan
- Window Coverings
Location
191 Everoak Green SW · Evergreen, Calgary
Mortgage calculator
25-year amortization. Estimates only — not a lending offer. Taxes approximated from Calgary's residential rate.
Talk to Walter & Harry about financing