2018 5 Avenue NW
West Hillhurst, Calgary · Townhome · MLS® A2359672
1 / 50
About this home
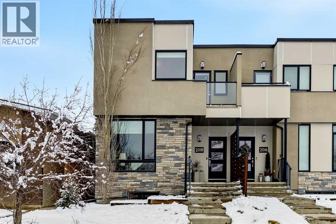
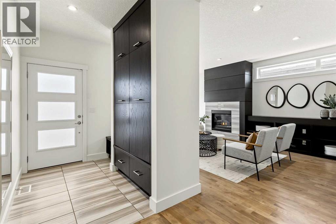
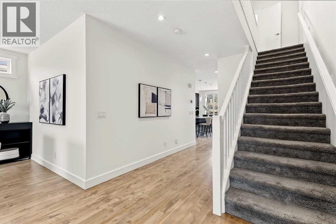
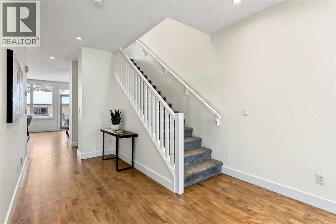
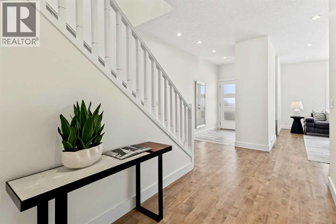
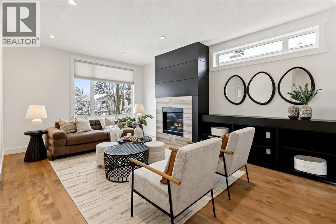
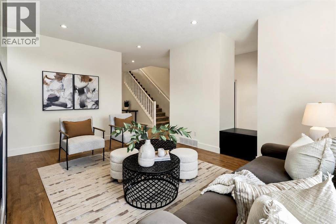
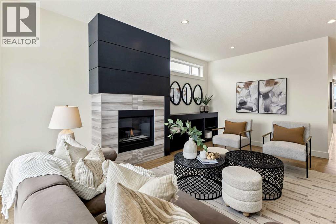
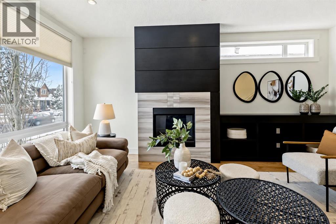
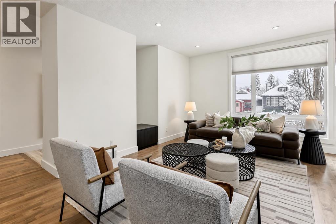
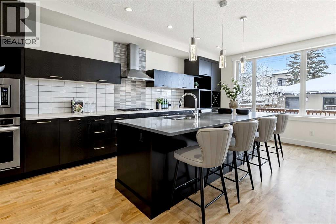
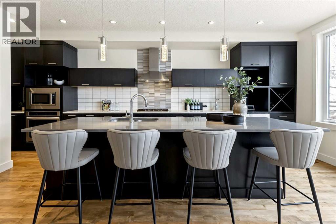
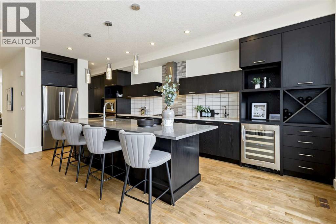
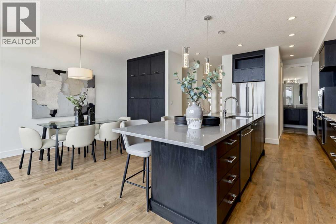
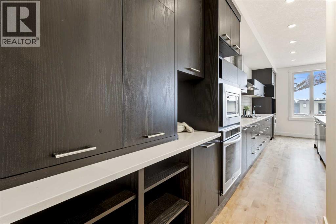
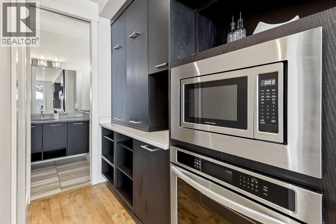
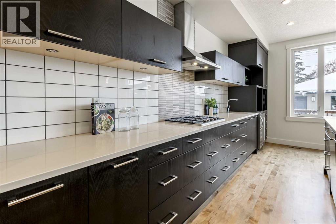
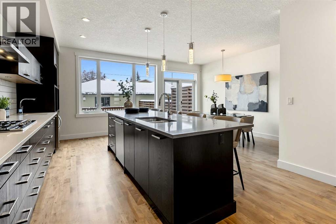
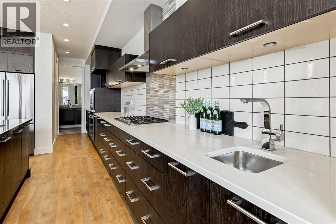
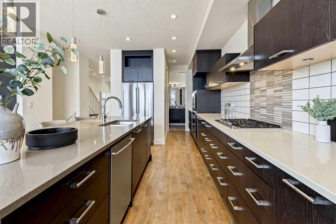
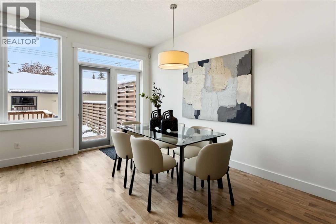
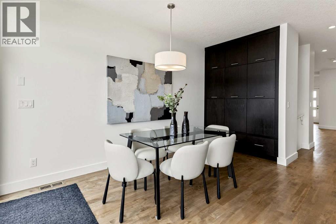
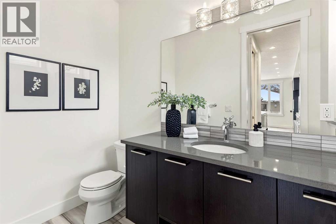
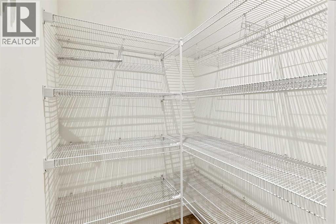
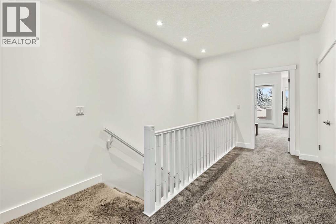
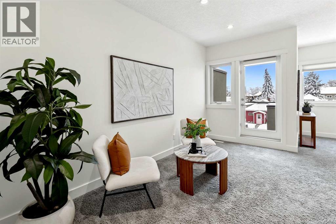
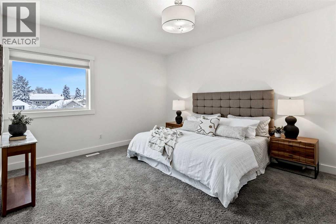
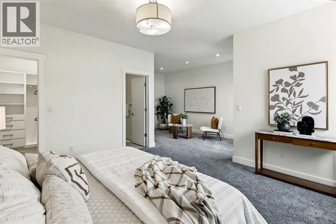
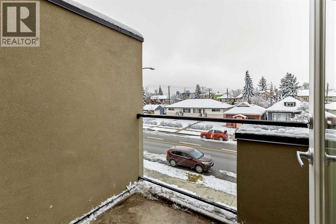
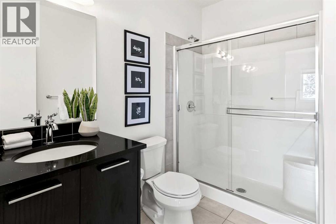
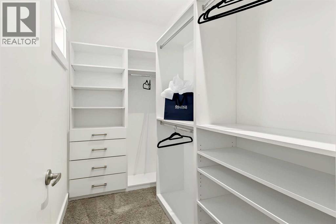
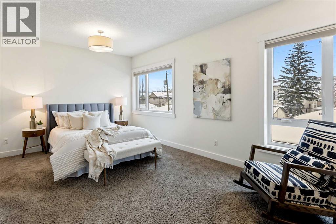
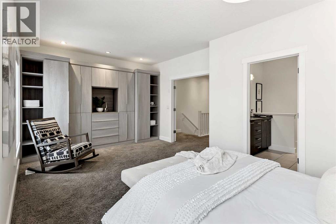
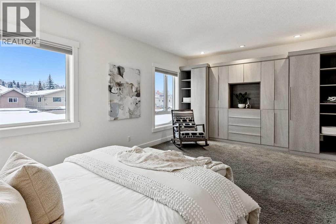
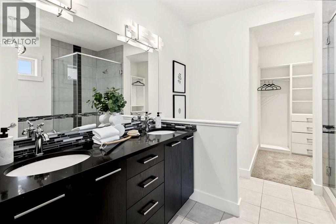
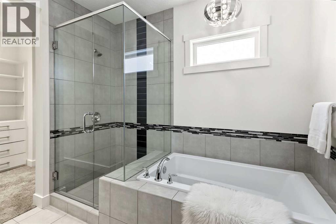
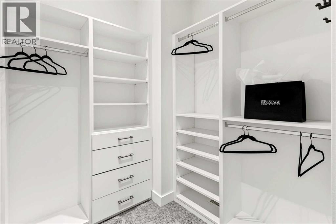
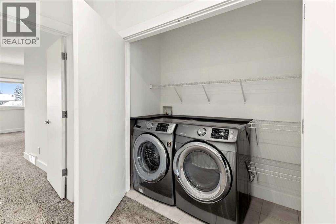
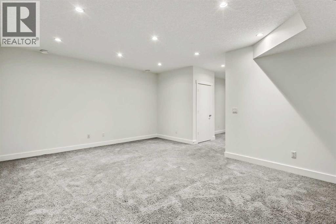
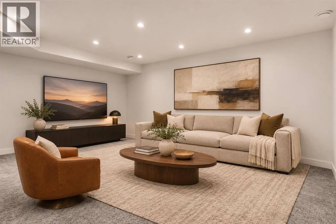
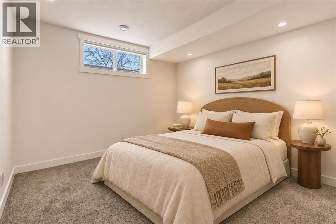
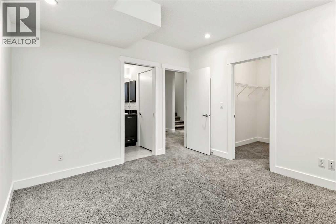
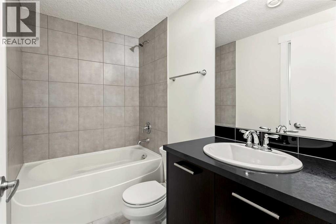
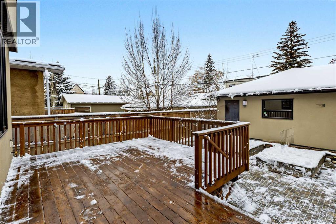
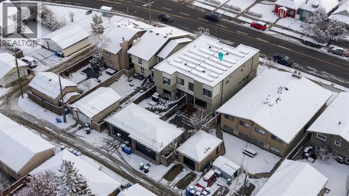
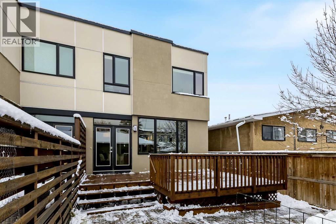
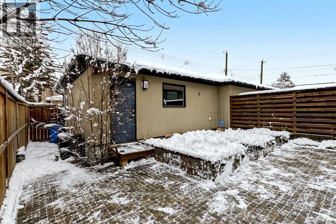
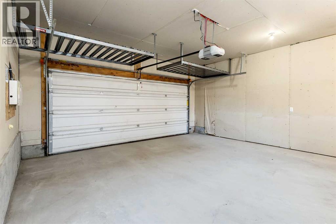
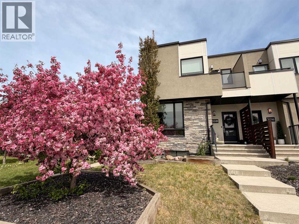
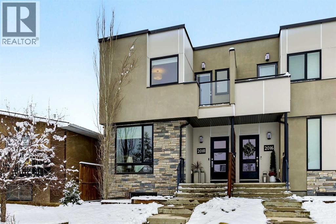
Picture your mornings in West Hillhurst: a walk or bike ride along the Bow River pathways, and an easy commute downtown. Kensington's cafes, shops, restaurants, and Dairy Lane & shops of 19th Street are just minutes away. This contemporary 2013 custom build by Homes by Avi puts you right in the middle of it all. Step inside and the main floor feels open and bright, with 9-foot ceilings, intentional spaces, and refinished maple hardwood. The living room features a gas fireplace framed by custom built-ins. The kitchen is designed for both everyday meals and entertaining, with a large island seating four or five, a gas cooktop with chimney hood, a wall oven, coffee station, a KitchenAid wine chiller, quartz counters, dark espresso cabinetry and under-cabinet lighting. The pantry has an 8-foot pocket door, and the dining area opens to the rear deck. Outside, the large rear deck has a gas line for your BBQ and heater. Below it is a paver stone patio with raised planter beds. The upper floor is designed around two exceptionally spacious bedrooms, each with its own ensuite and walk-in closet. The primary has room for a separate sitting area, and its ensuite features a soaker tub, a frameless glass shower and a double vanity. The second bedroom opens directly onto the glass-railed front roof deck, a quiet spot for morning coffee or an evening glass of wine. Laundry is upstairs right where you need it. The developed basement gives you room to spread out, with a spacious rec room for movie nights, a third bedroom with its own walk-in closet for guests, and a full 4 pc bath. The home is as practical as it is comfortable, with 2,088 sq ft above grade, Hunter Douglas blinds, storage throughout, and a stucco, stone and Hardie panel exterior. A 5.4 kW Ballasted PV solar system helps keep energy costs in check, and the insulated double detached garage has a gas rough-in and a sub panel ready for your EV charger.Steps to the West Hillhurst community centre & outdoor pool, Queen Eli zabeth School, Riley Park, and a short drive to Foothills Medical Centre and University of Calgary. Schedule your private tour today!
Features
- Detached Garage
- Forced air
- Natural gas
- See remarks
- Finished
- Full
- Fireplace
- Stone
- Stucco
- Composite Siding
Location
2018 5 Avenue NW · West Hillhurst, Calgary
Mortgage calculator
25-year amortization. Estimates only — not a lending offer. Taxes approximated from Calgary's residential rate.
Talk to Walter & Harry about financing